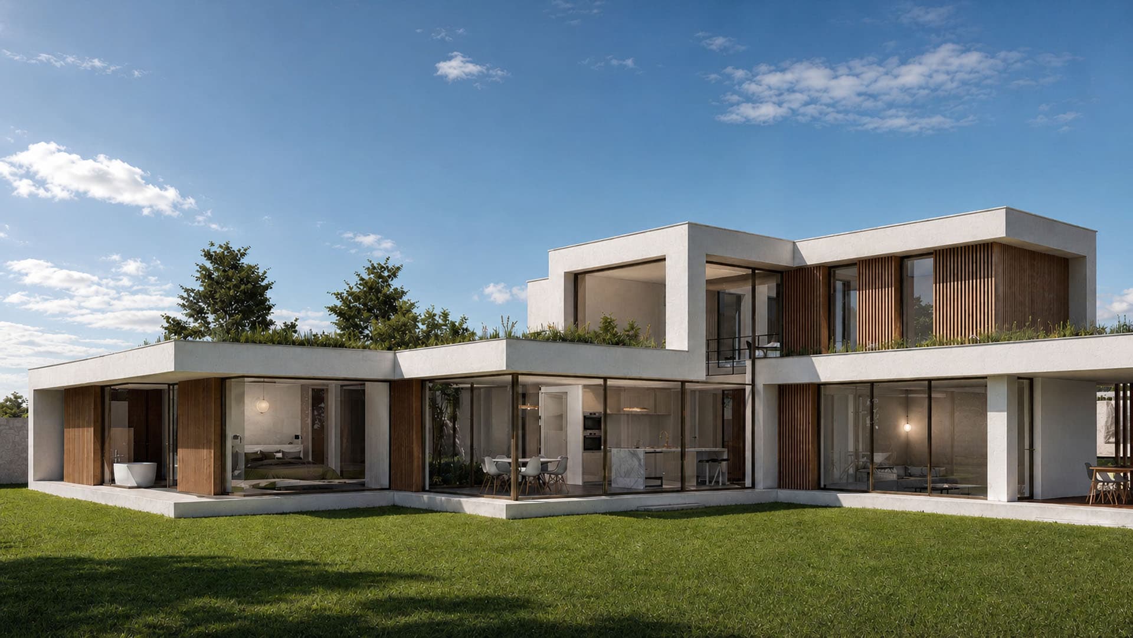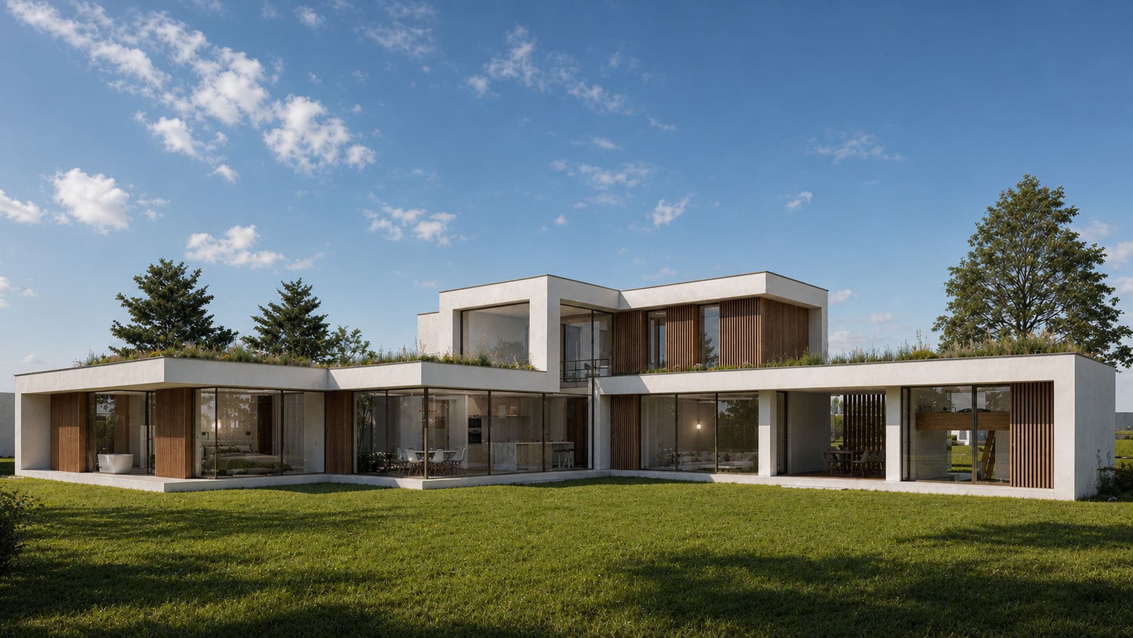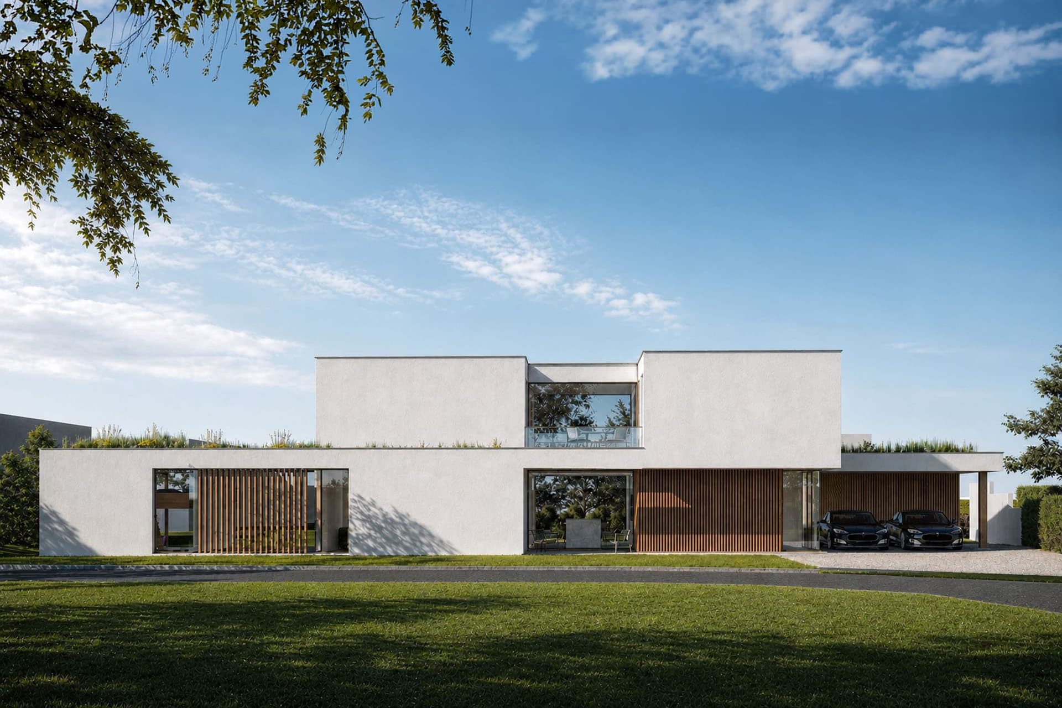
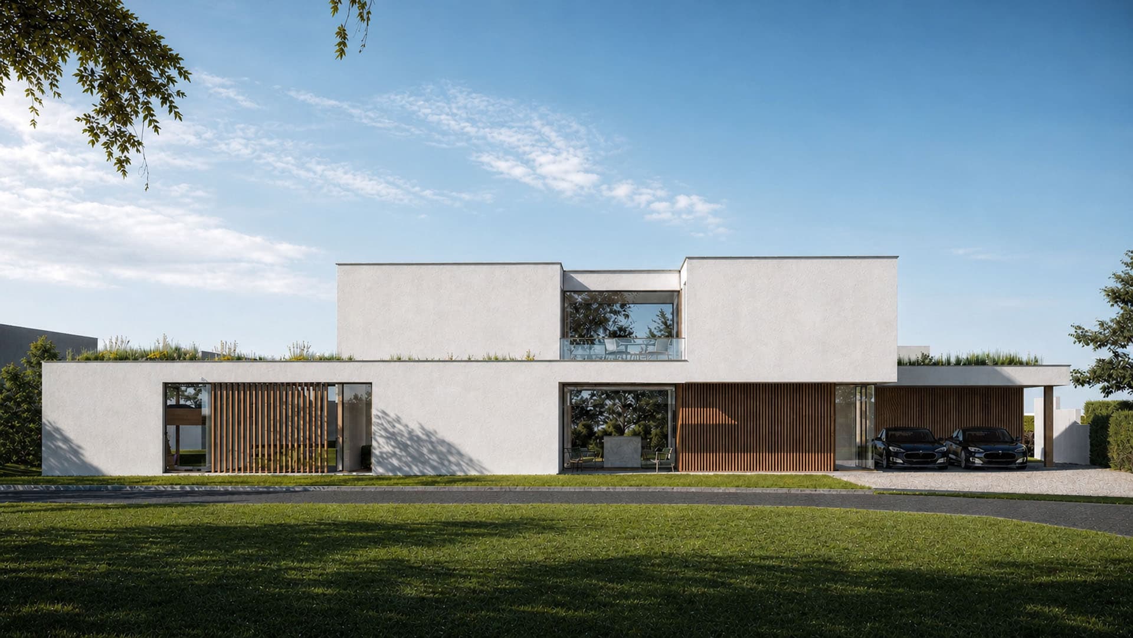
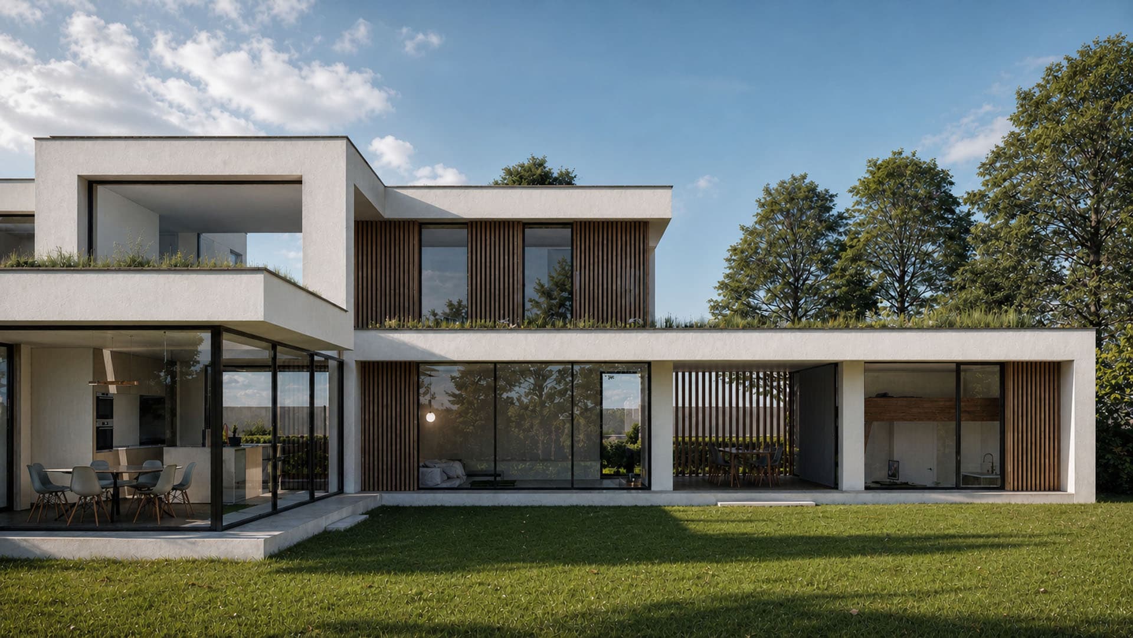
This modern villa in Hilvarenbeek was designed from a clear architectural vision in which calm, rhythm, and refinement take center stage. The composition of horizontal lines and offset volumes gives the home a strong yet understated appearance. The interplay of white plaster and warm wooden facade accents creates a timeless and balanced whole.
Open-plan living concept with maximum natural light
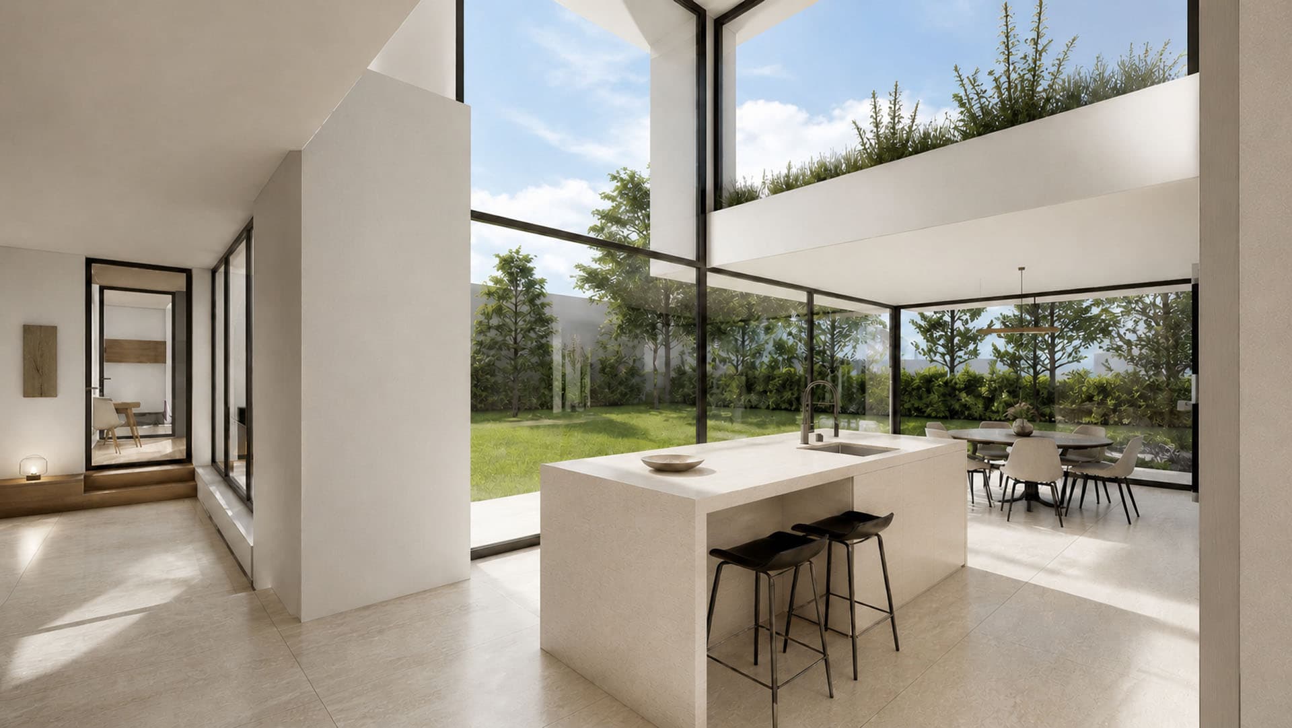
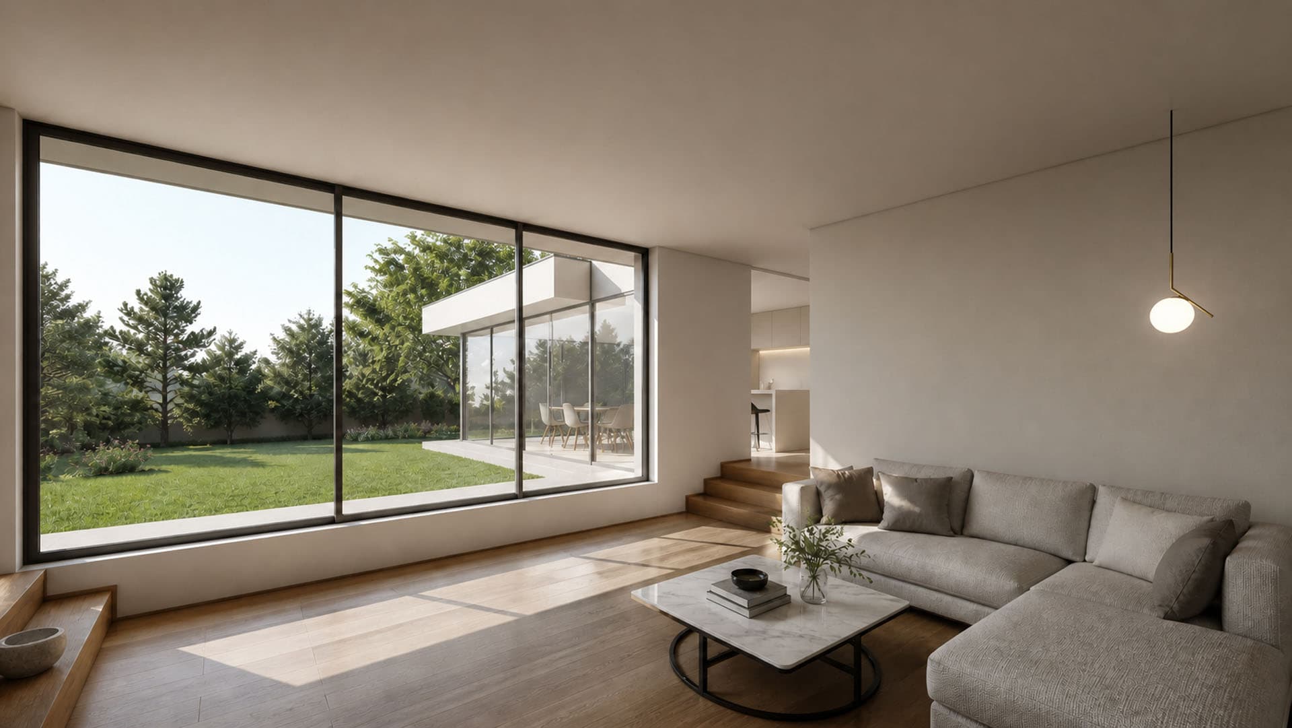
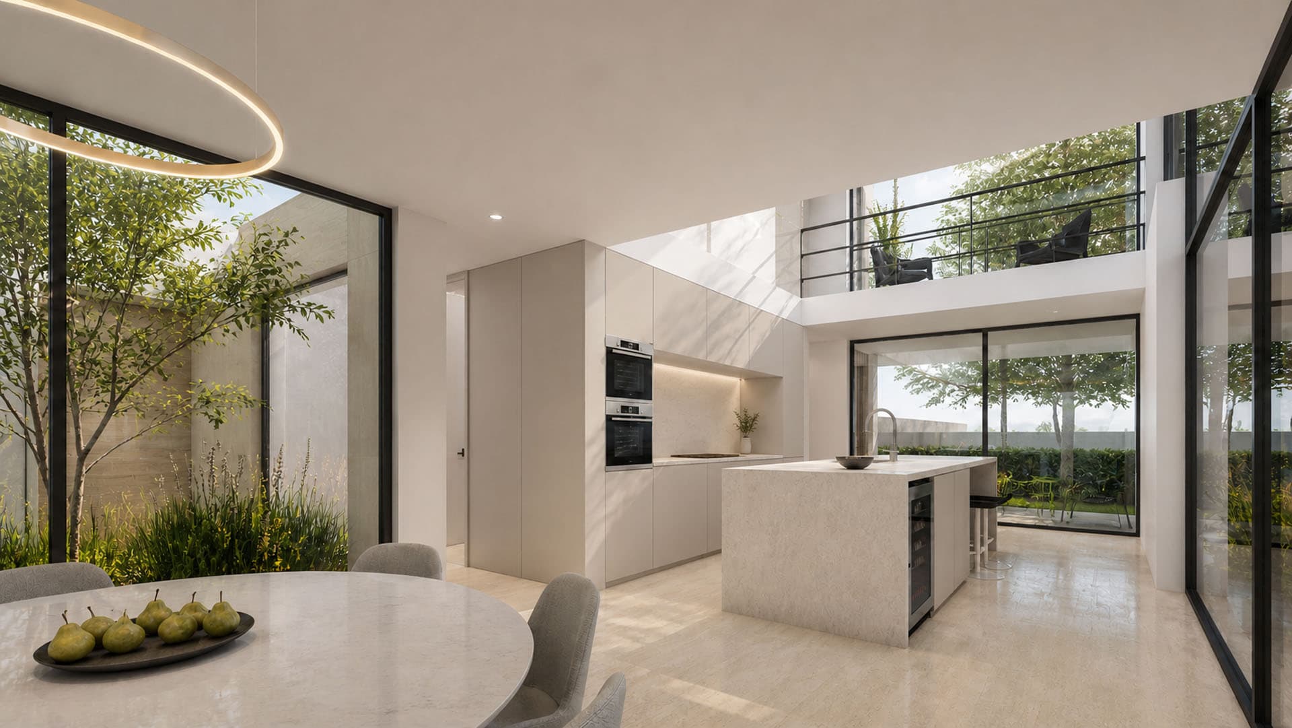
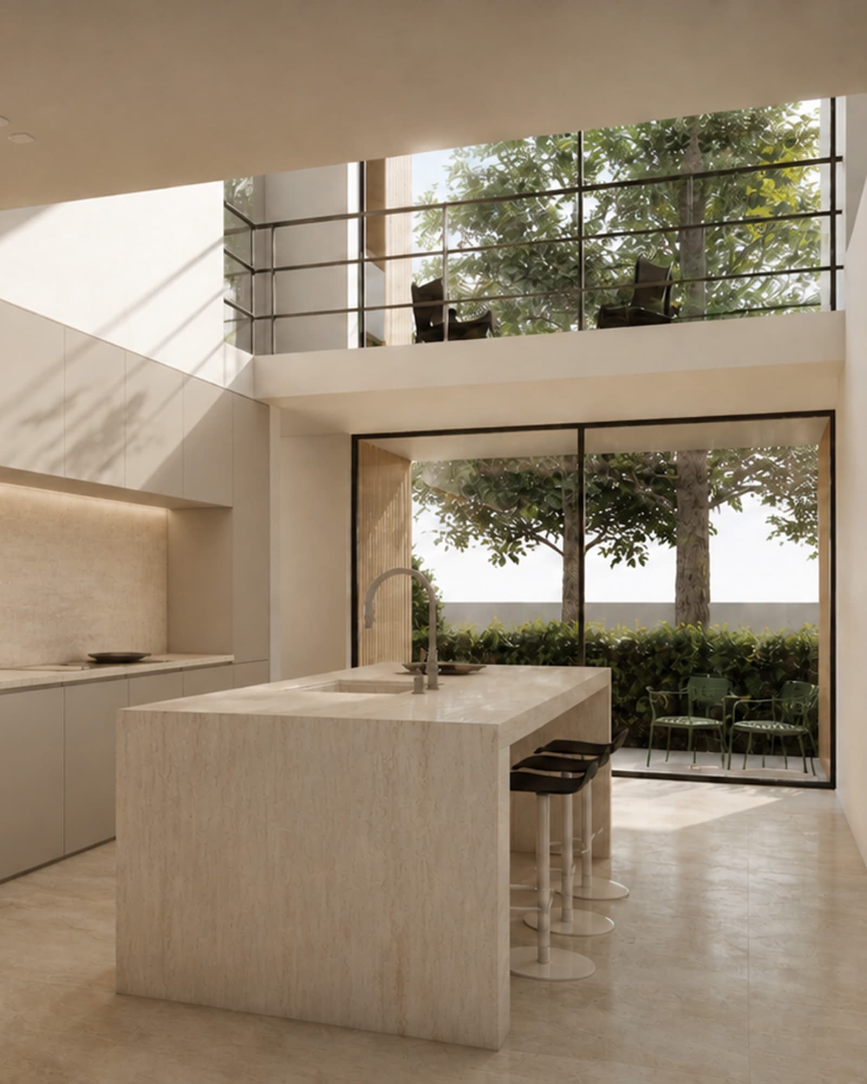
The ground floor is designed as one flowing living space, where living, cooking, and dining blend seamlessly together. Large glass panels create a strong visual connection with the garden and allow daylight to penetrate deeply into the home. The kitchen island forms the central element in the space, enhanced by the void that provides extra height and a greater sense of openness.
Kitchen and patio as the spatial centerpiece
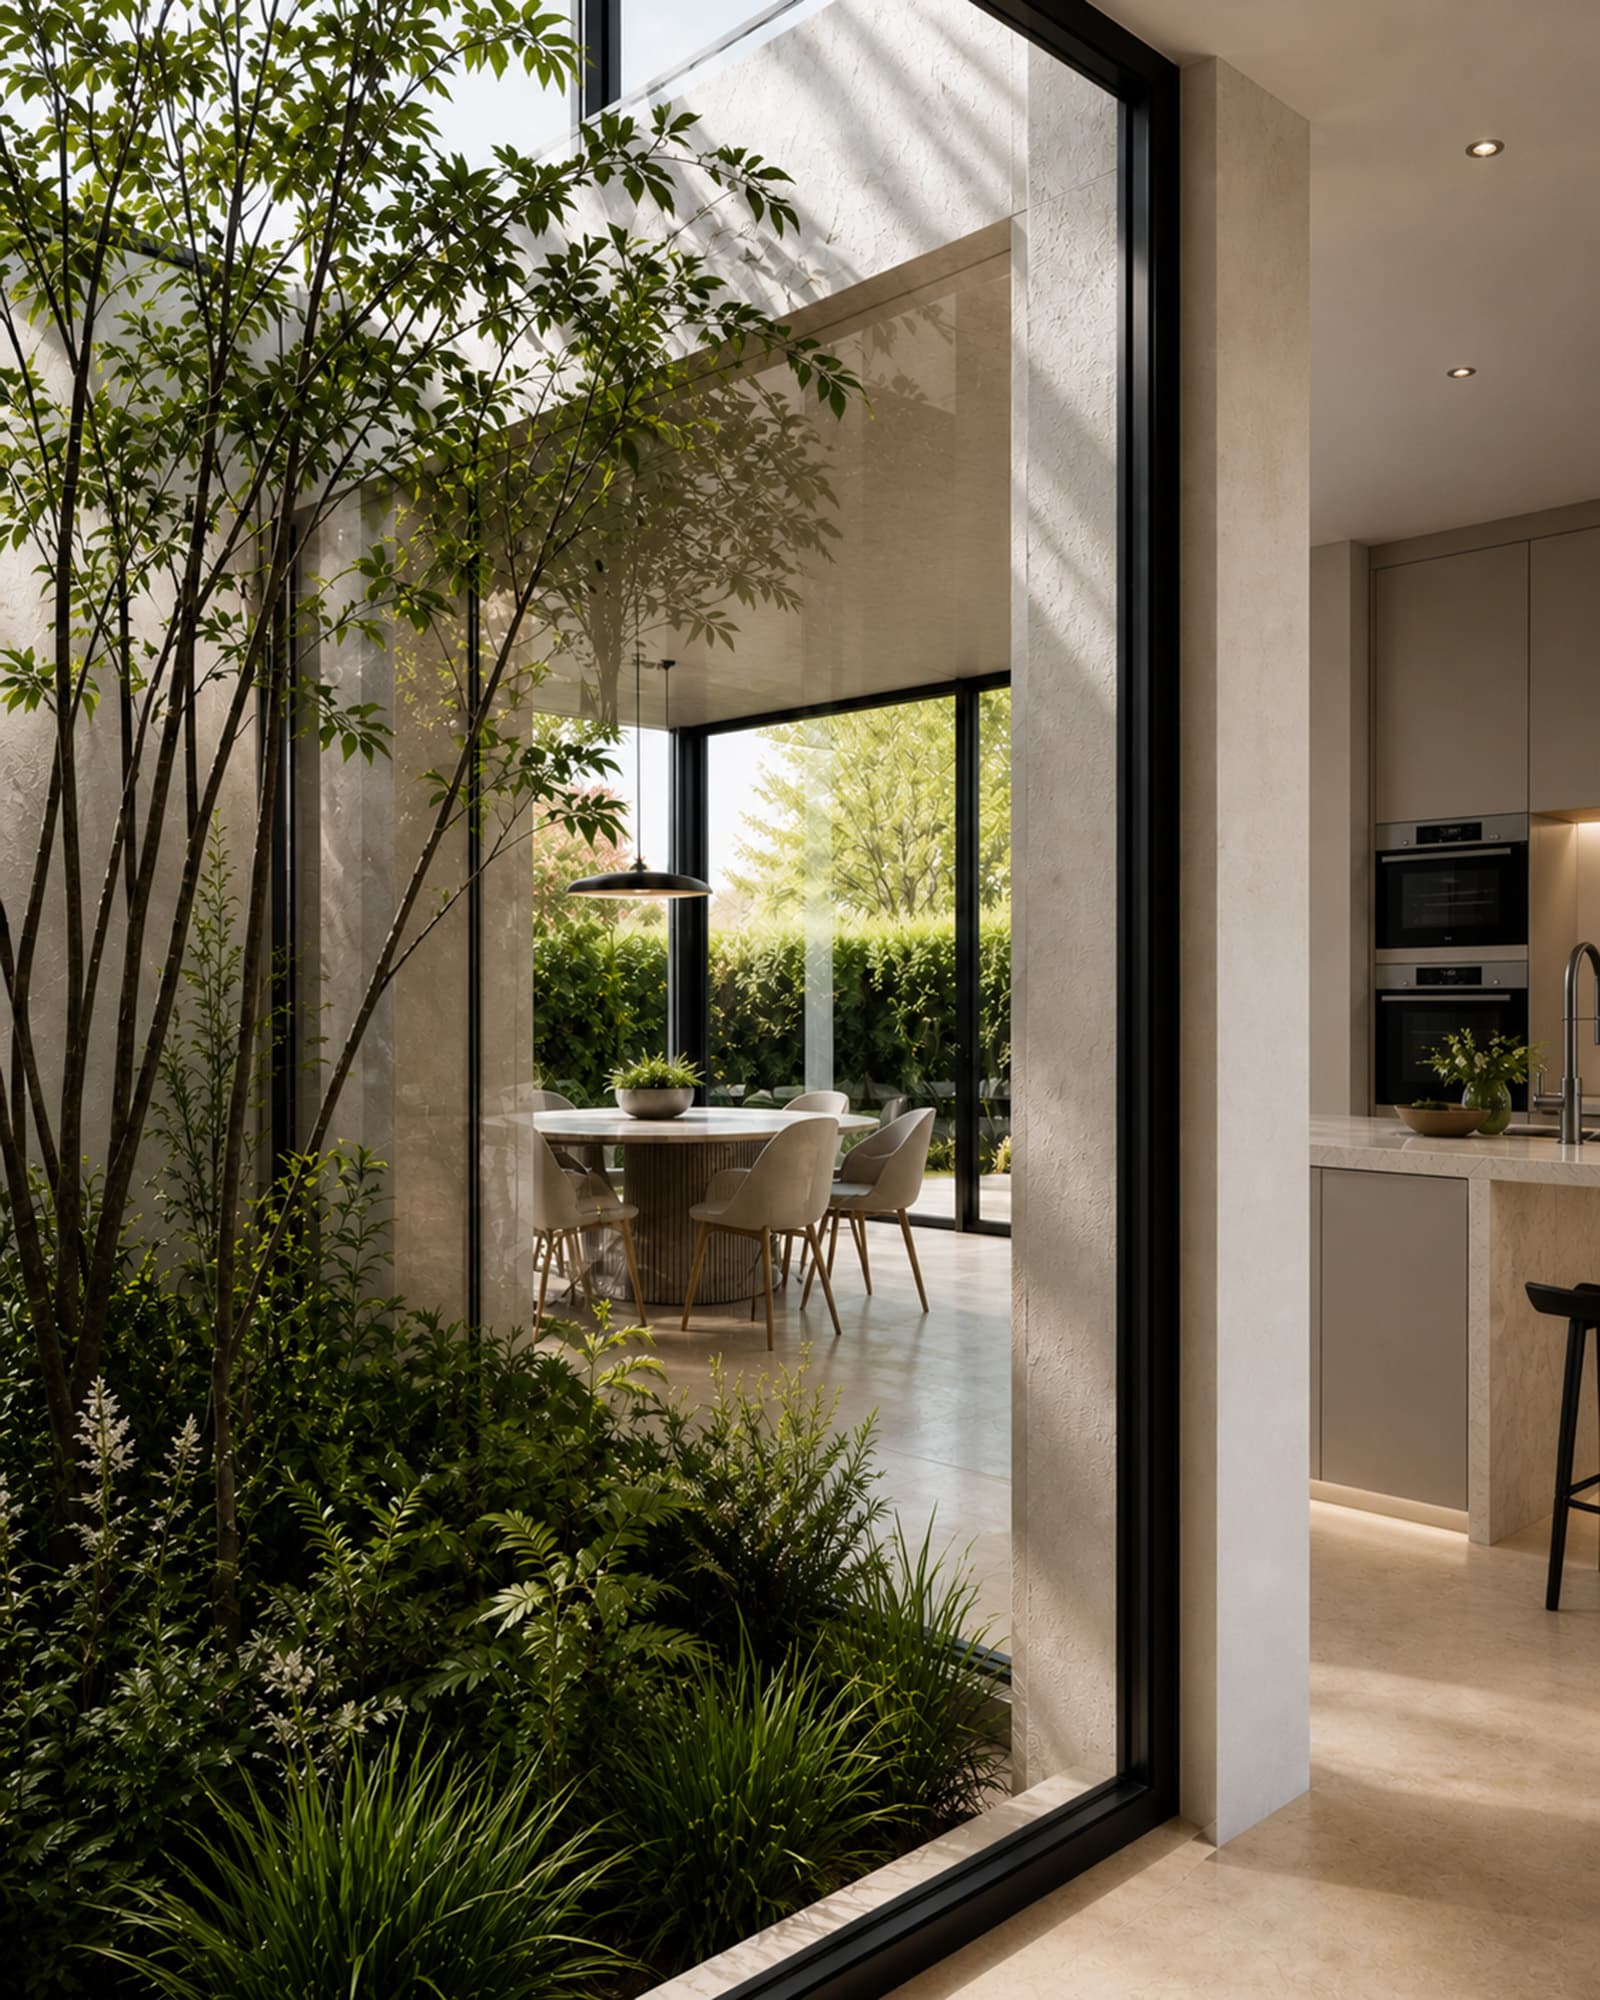
At the heart of the home lies the kitchen, where the kitchen island is positioned between two strong sightlines: the garden and a green patio. This patio brings greenery deep into the house and serves as a quiet, sheltered outdoor space. Through the large expanses of glass and the open void, a layered spatial effect is created, in which indoors and outdoors subtly flow into one another and daylight is free to play.
Indoor and outdoor in balance
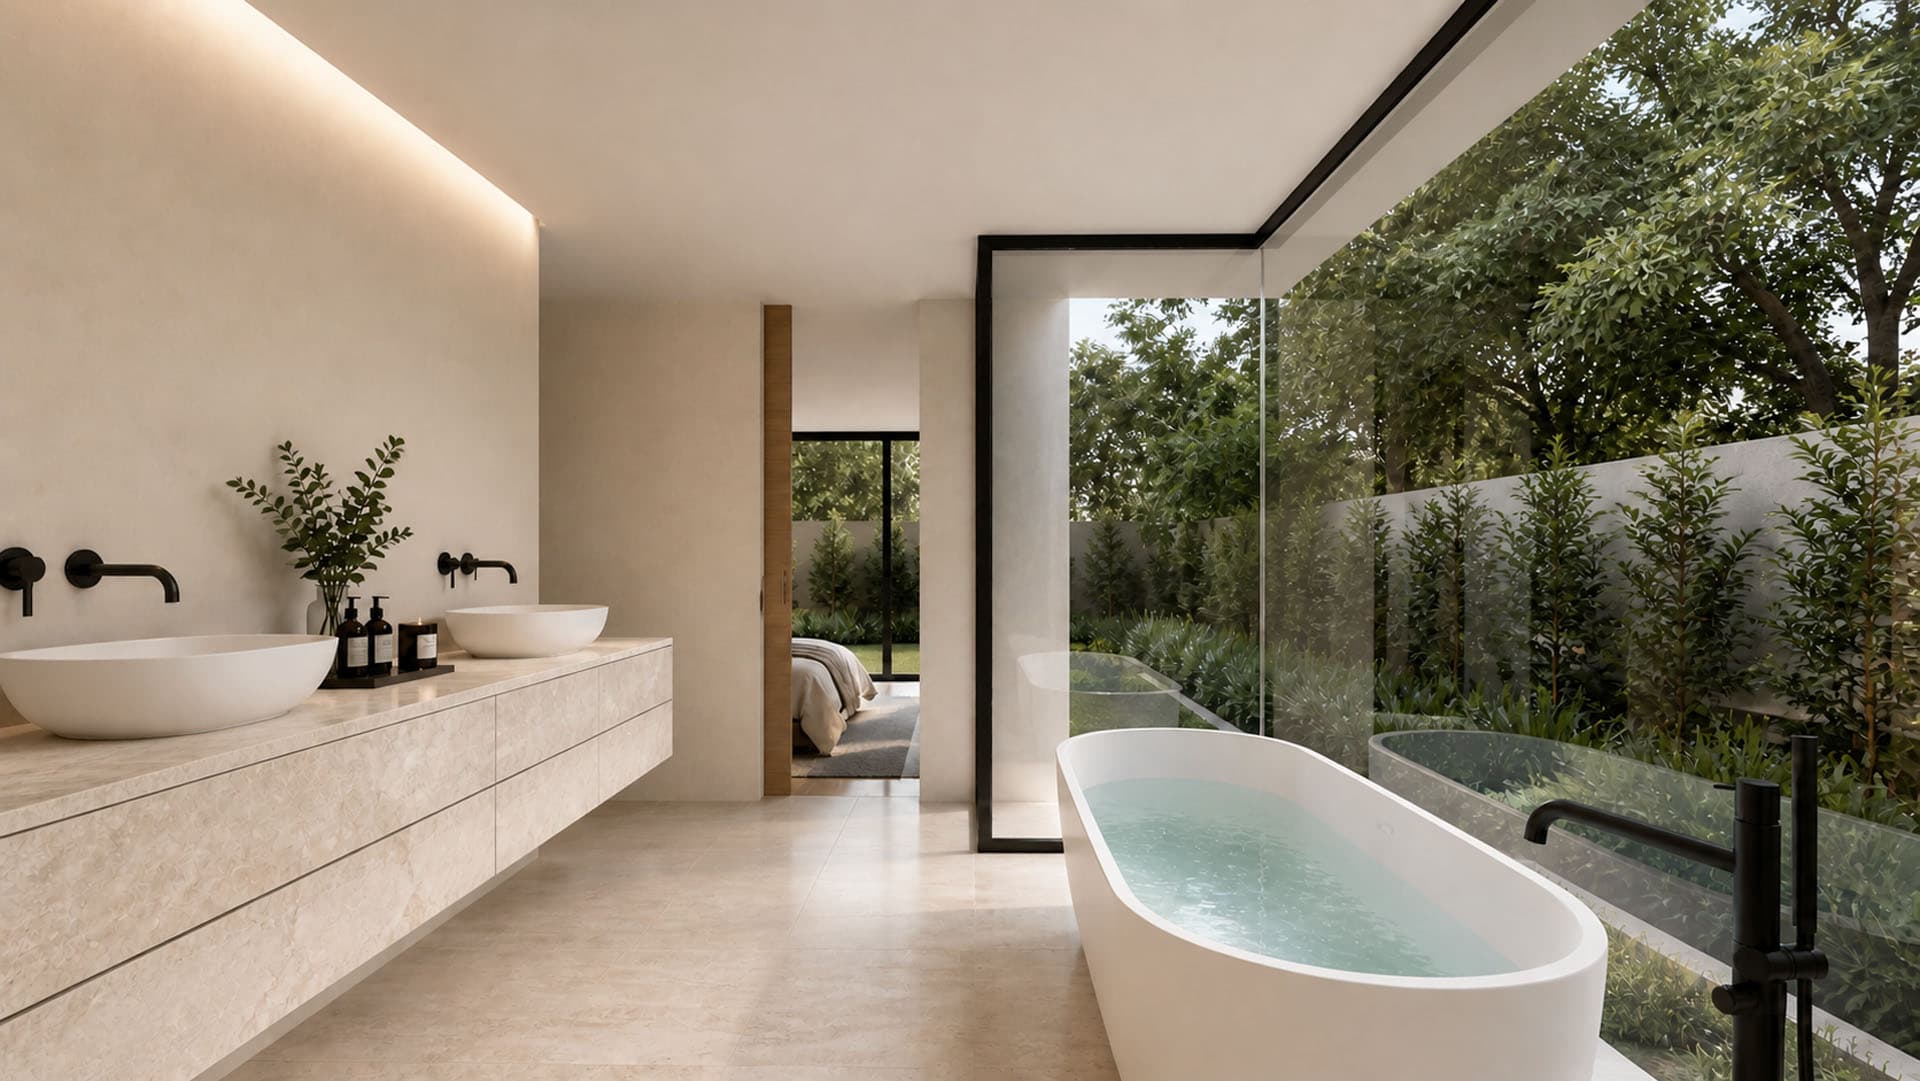
The architecture of this villa in Hilvarenbeek is closely intertwined with the landscape. Covered terraces, patios, and sightlines create a gradual transition between indoors and outdoors. The garden is therefore not an addition, but an integral part of the design.