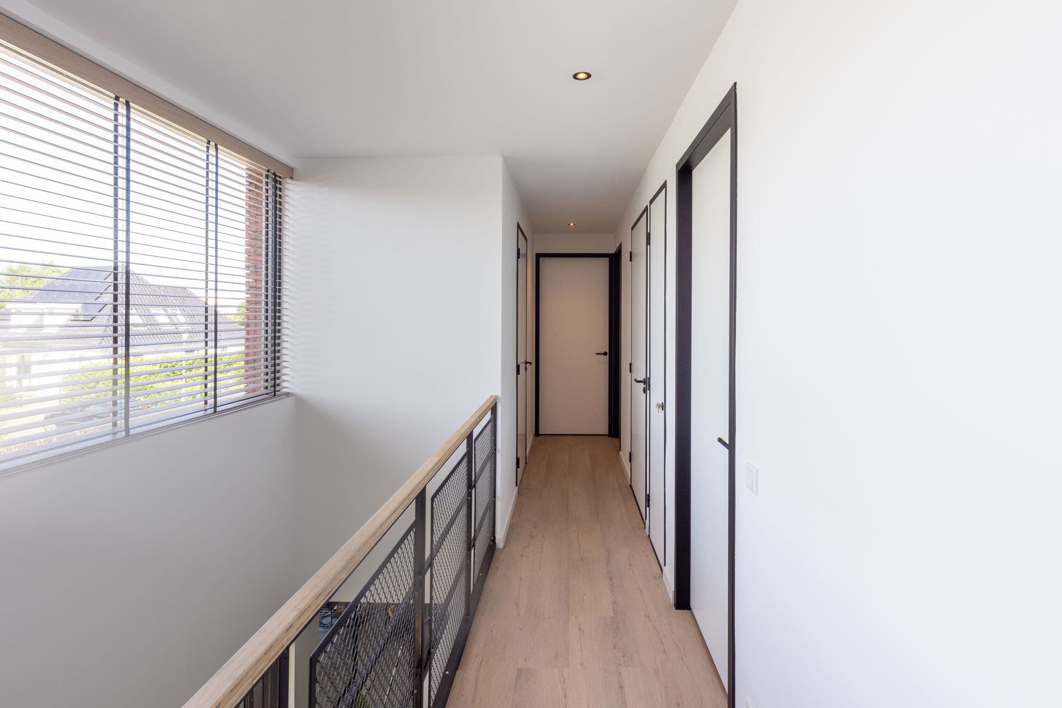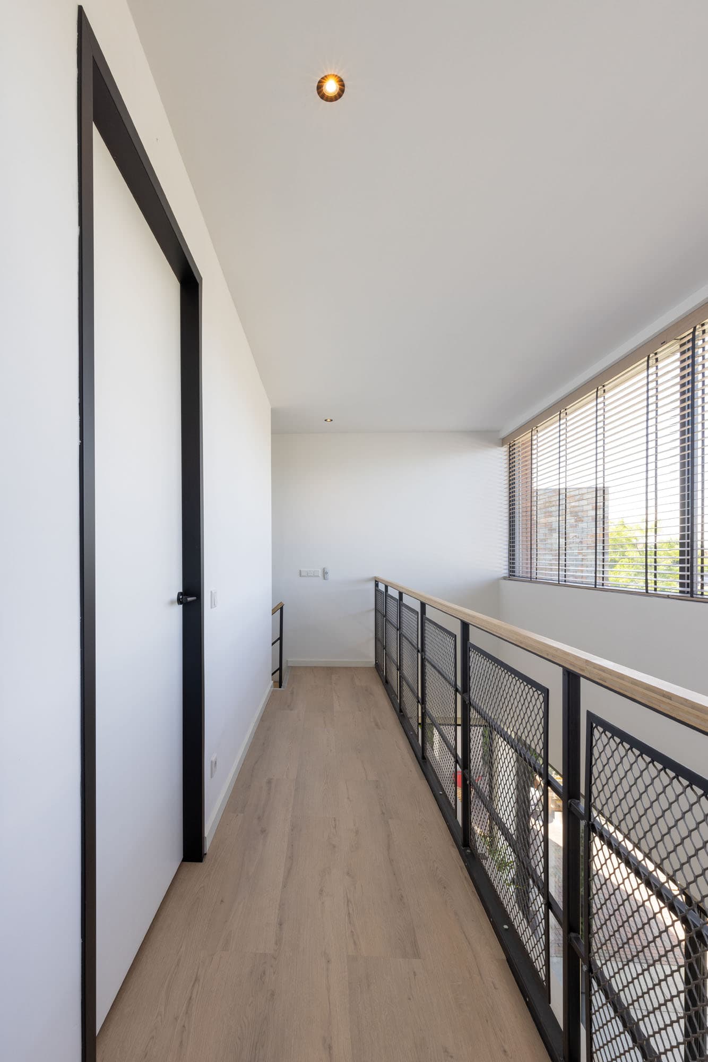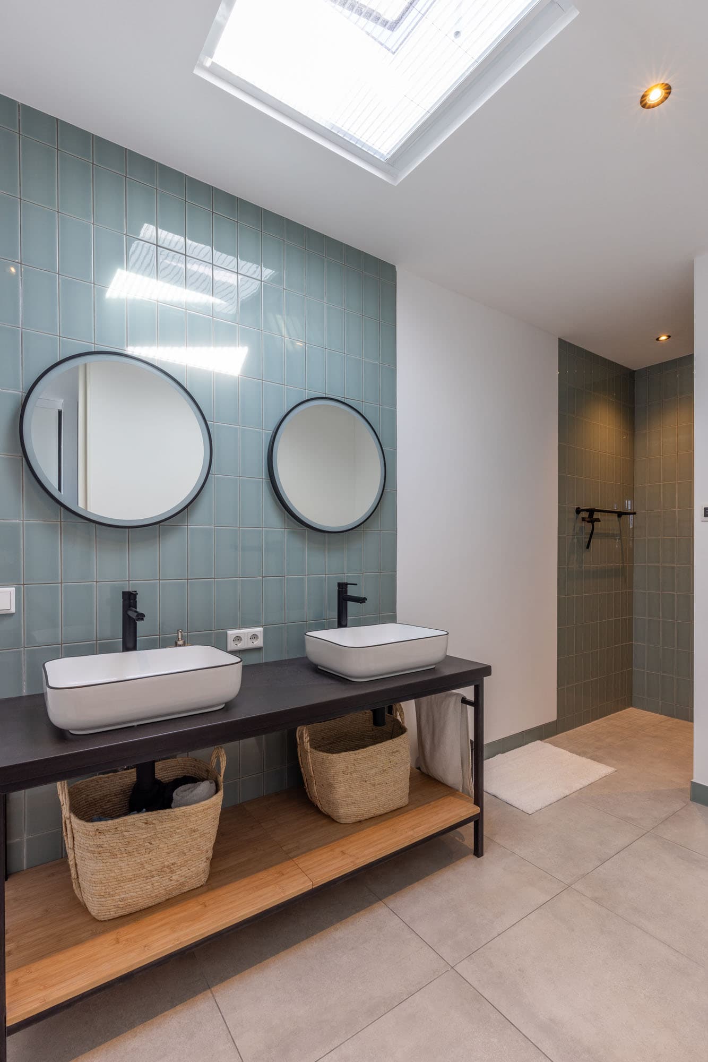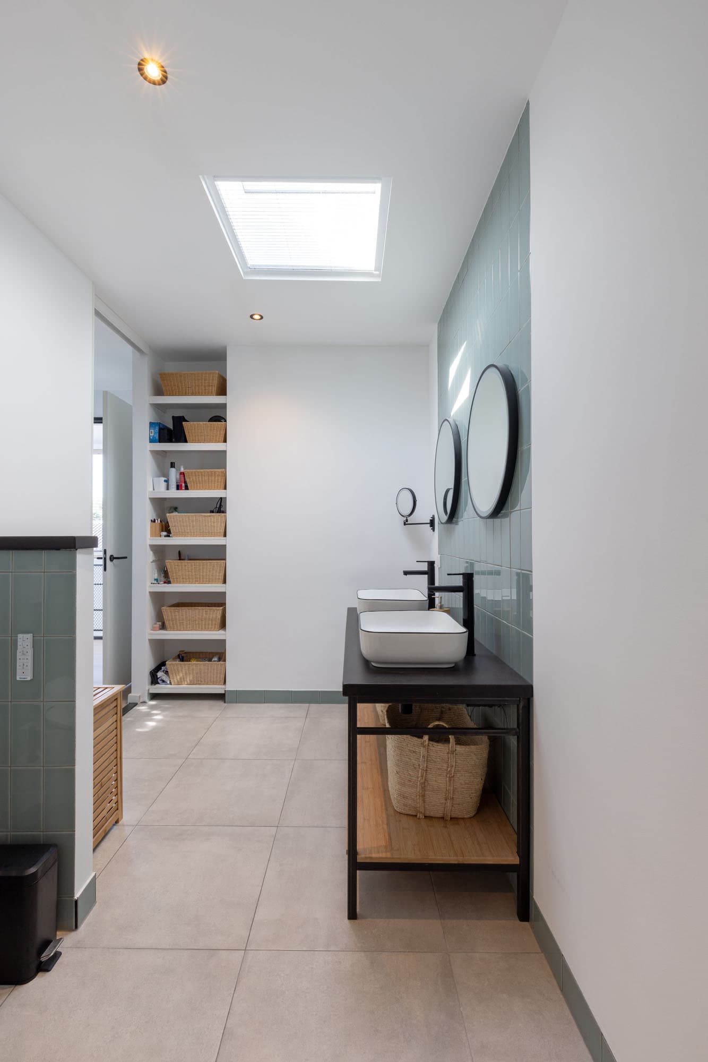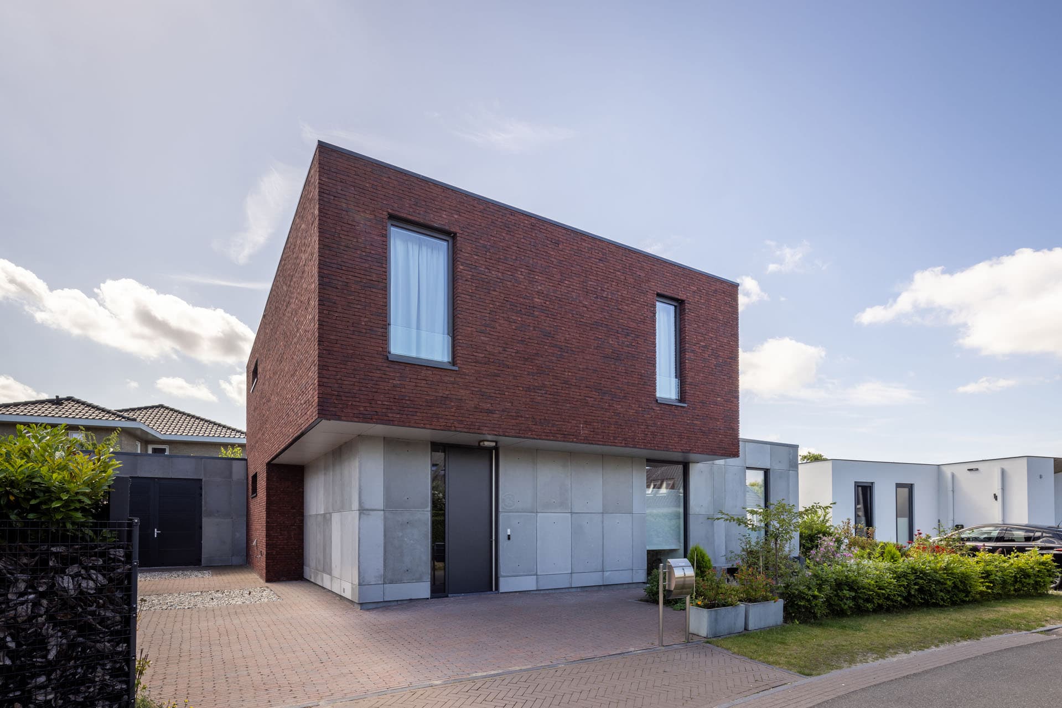
In a quiet residential area in Rijswijk, this contemporary villa was designed as a powerful interplay of contrast, transparency, and quality of living. The home combines a robust appearance with an open and bright living experience.
Clear volumes and material contrast
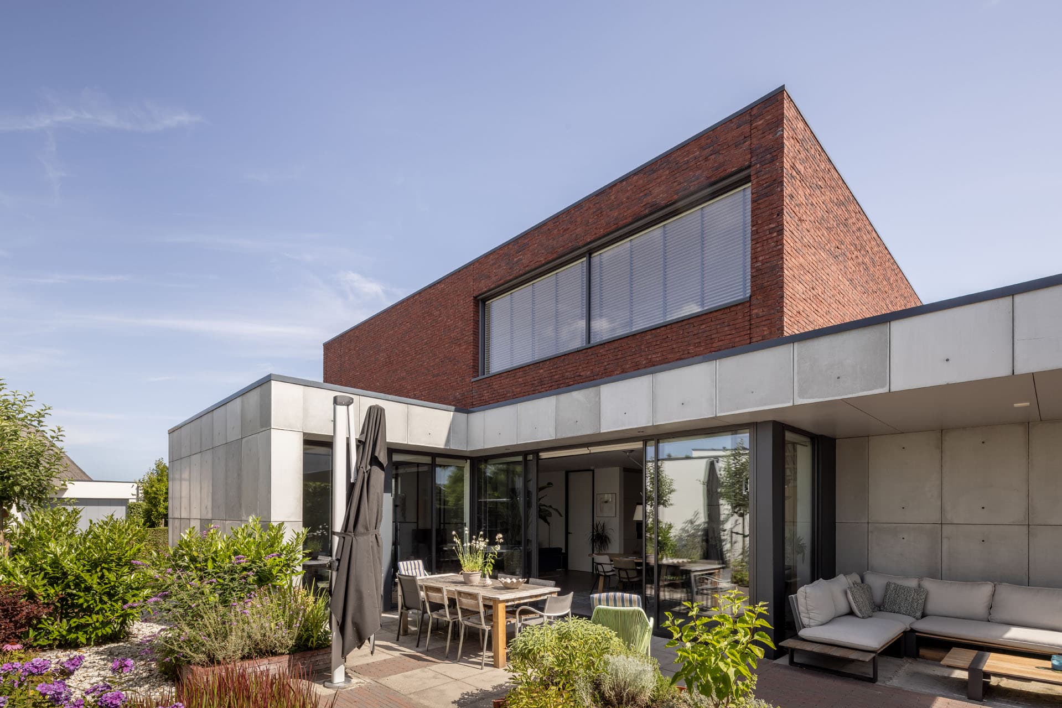
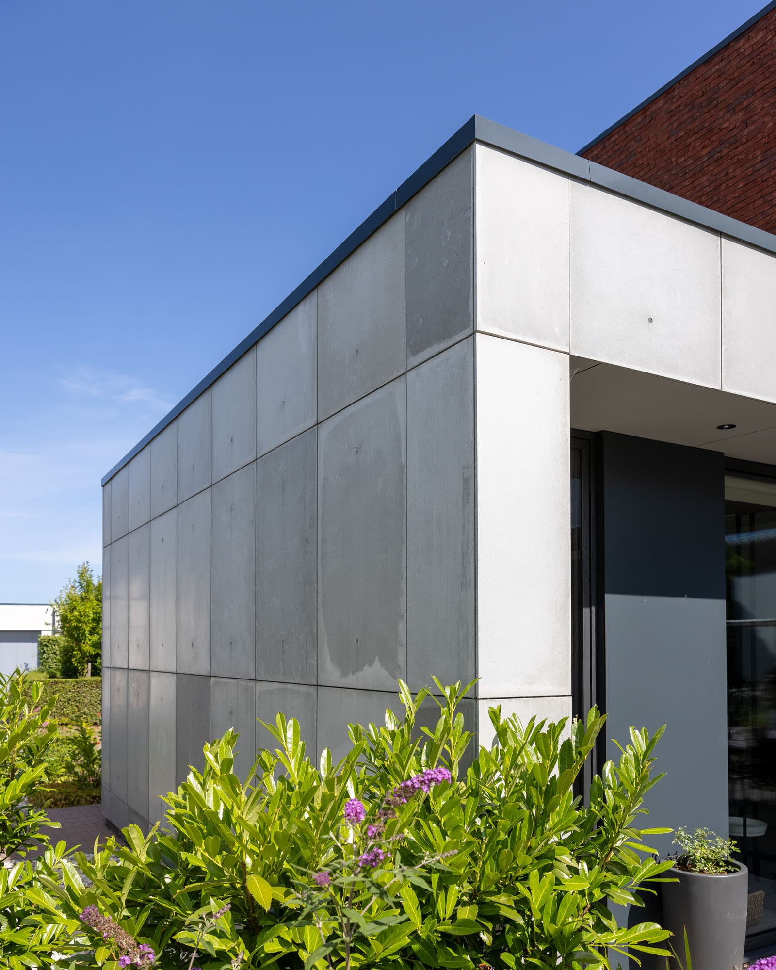
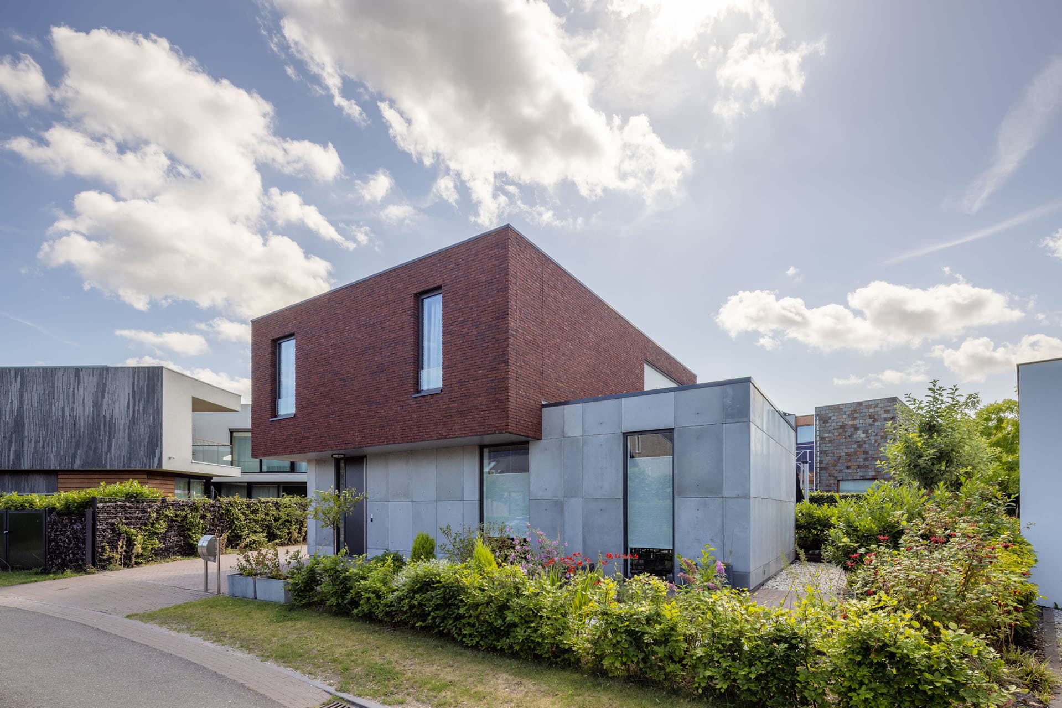
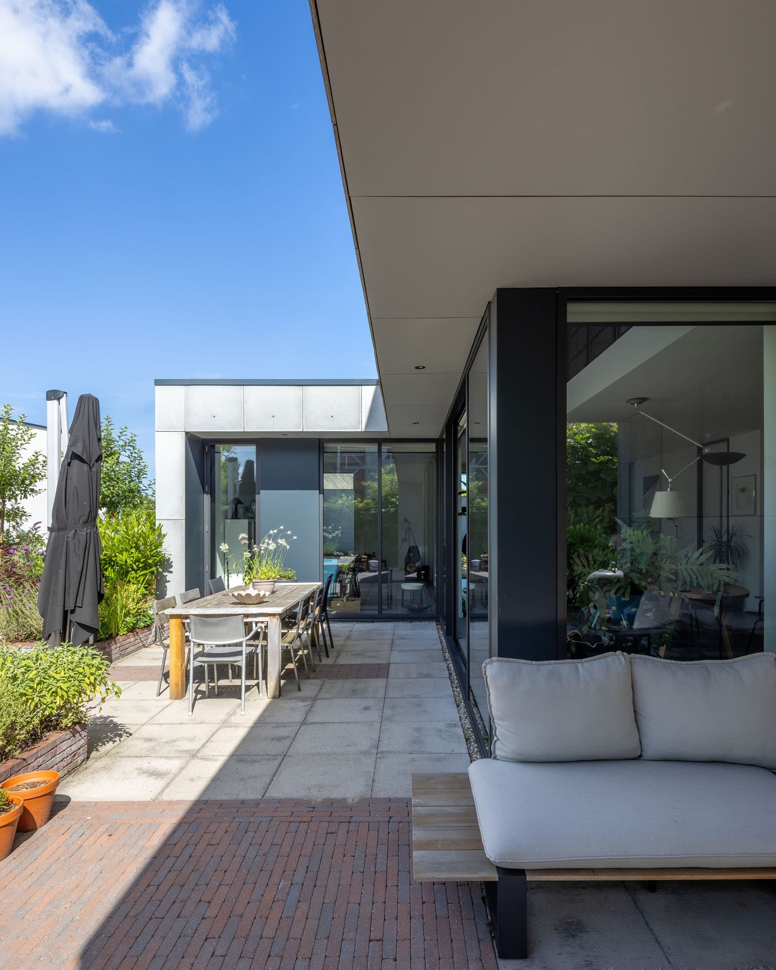
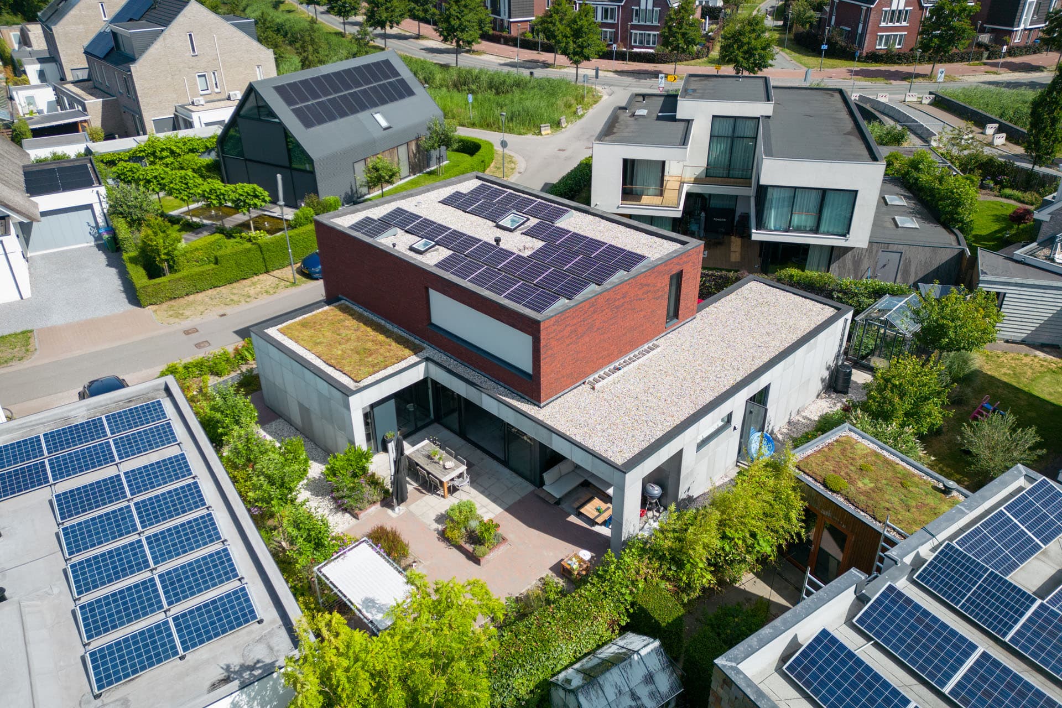
The architecture is characterized by a clear composition of volumes. The upper floor, executed in warm reddish-brown masonry, appears to float above the more restrained plinth of concrete-like facade panels. This contrast gives the house a strong yet refined appearance. On the street side, the facade is relatively closed and provides privacy, while on the garden side the house opens up completely with large expanses of glass.
Open living around the garden
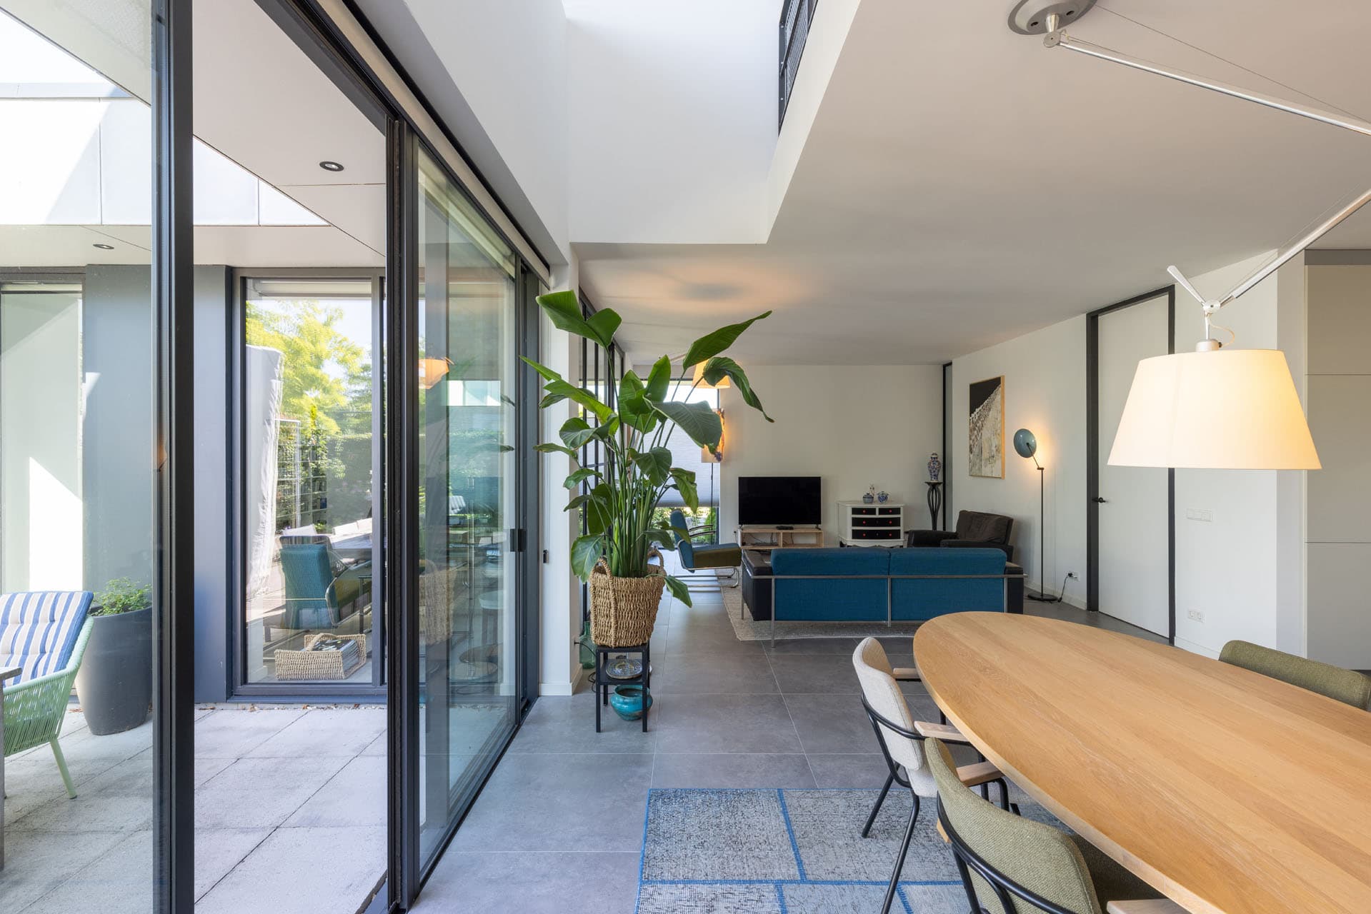
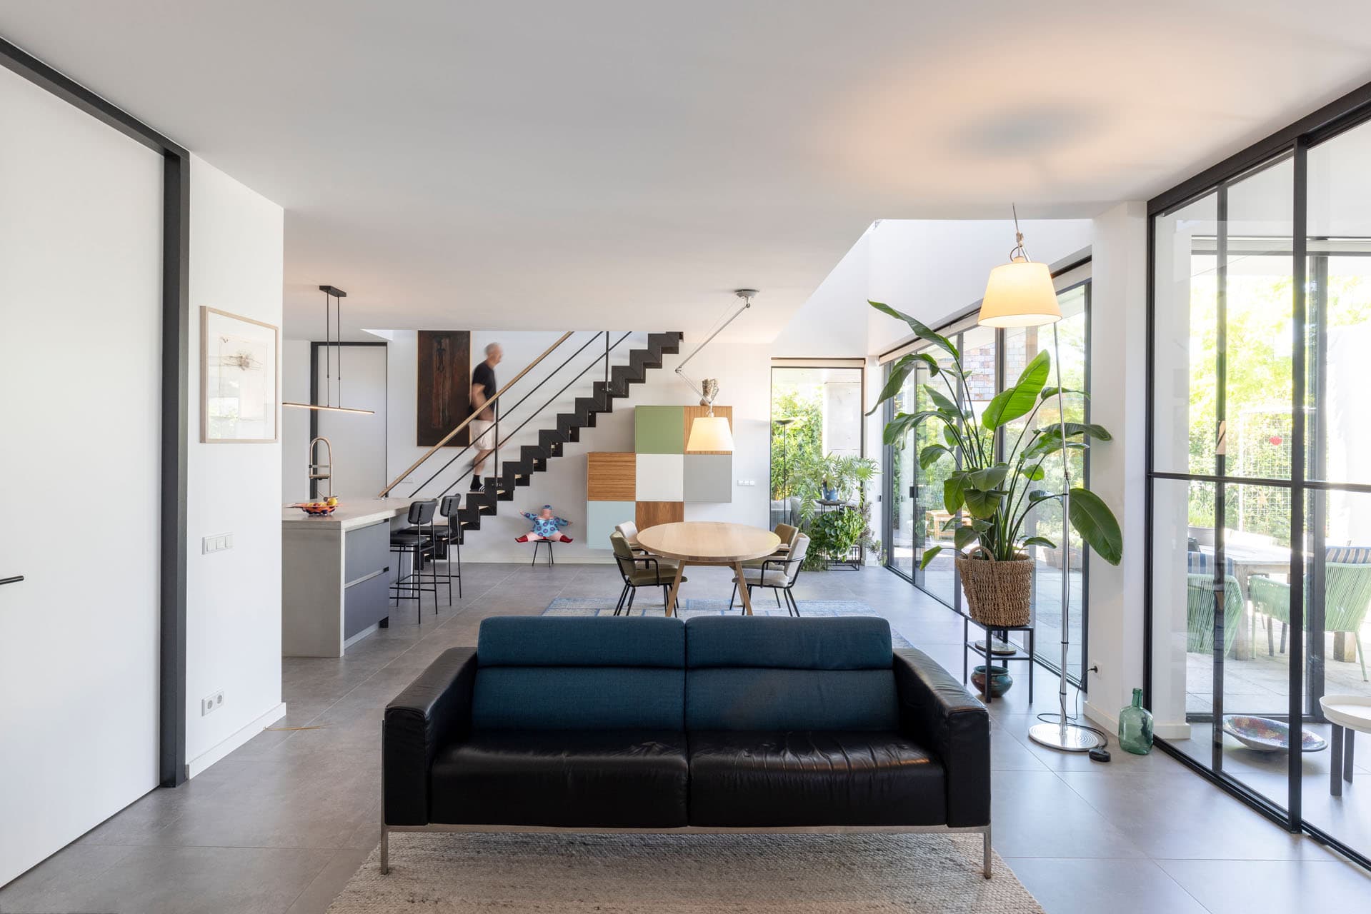
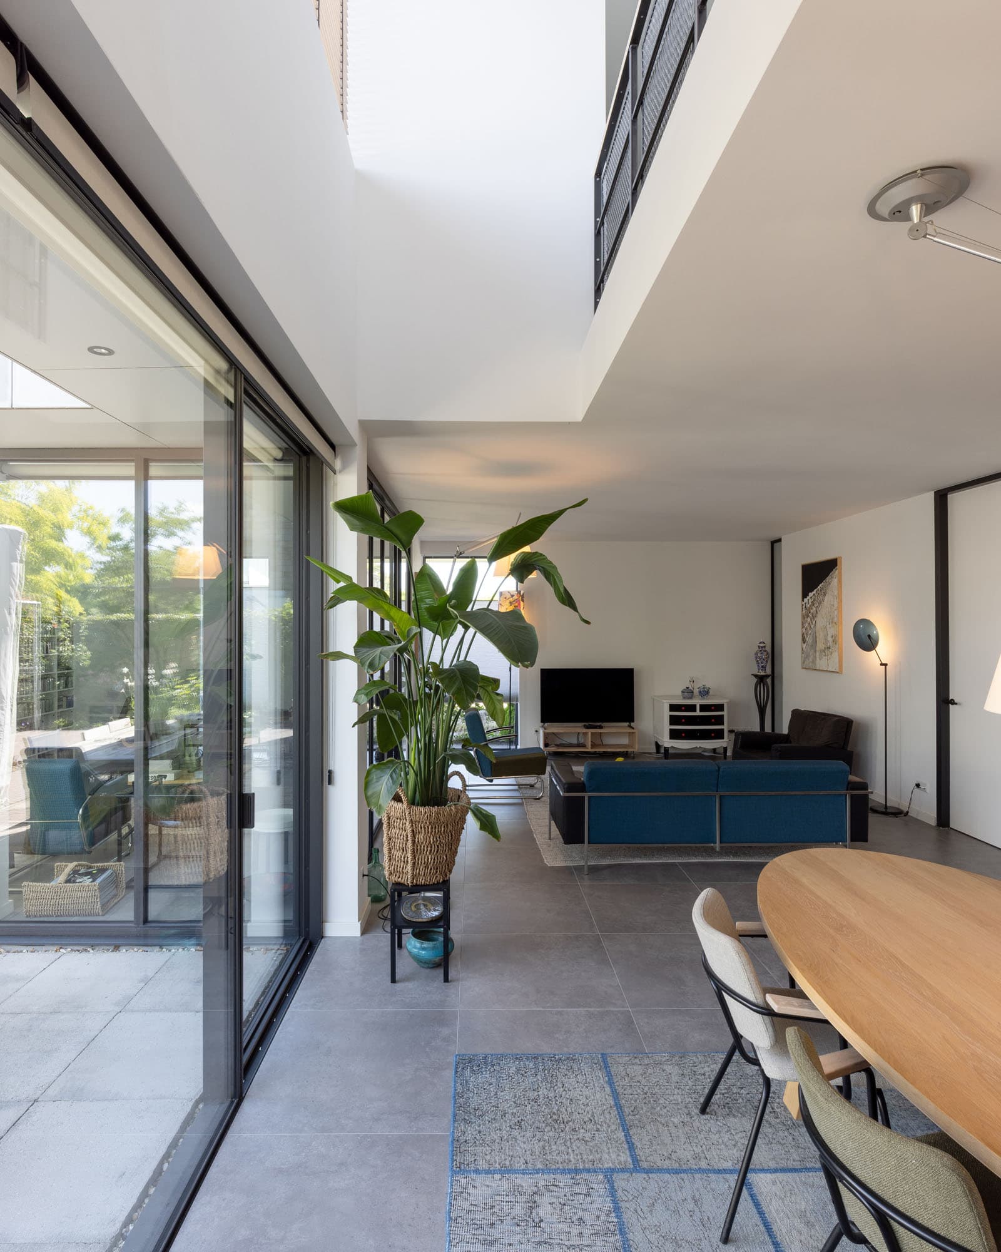
The relationship between inside and outside is central to the design. The house opens onto the garden with large sliding glass doors, allowing the living spaces to flow seamlessly onto the terrace. Overhangs provide shelter and contribute to a pleasant indoor climate.
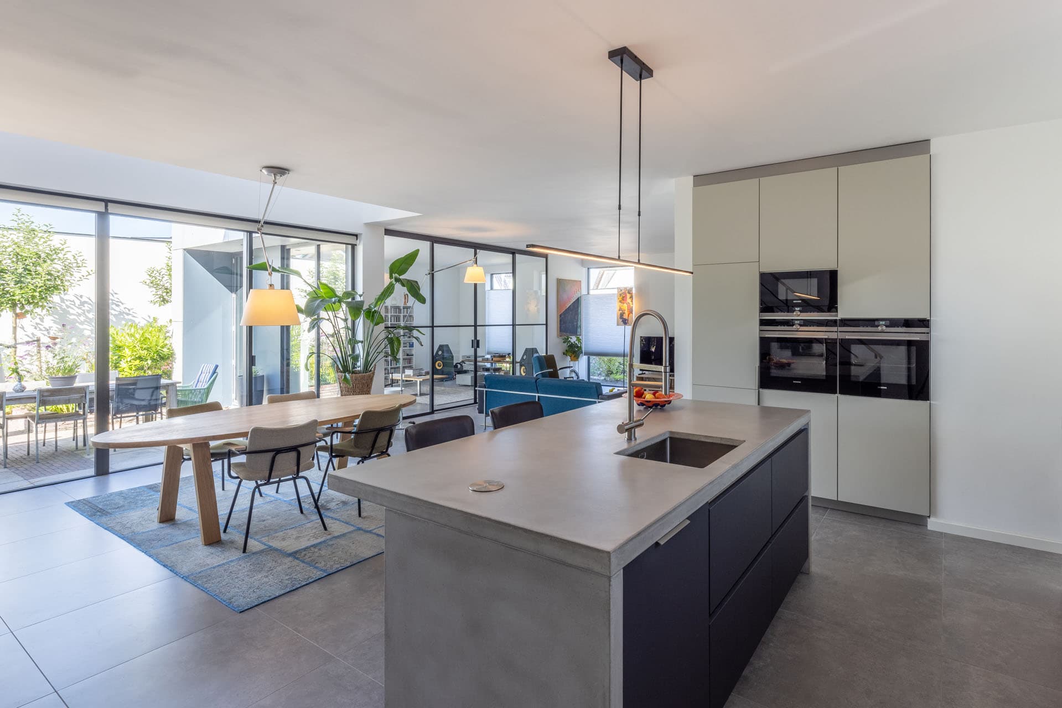
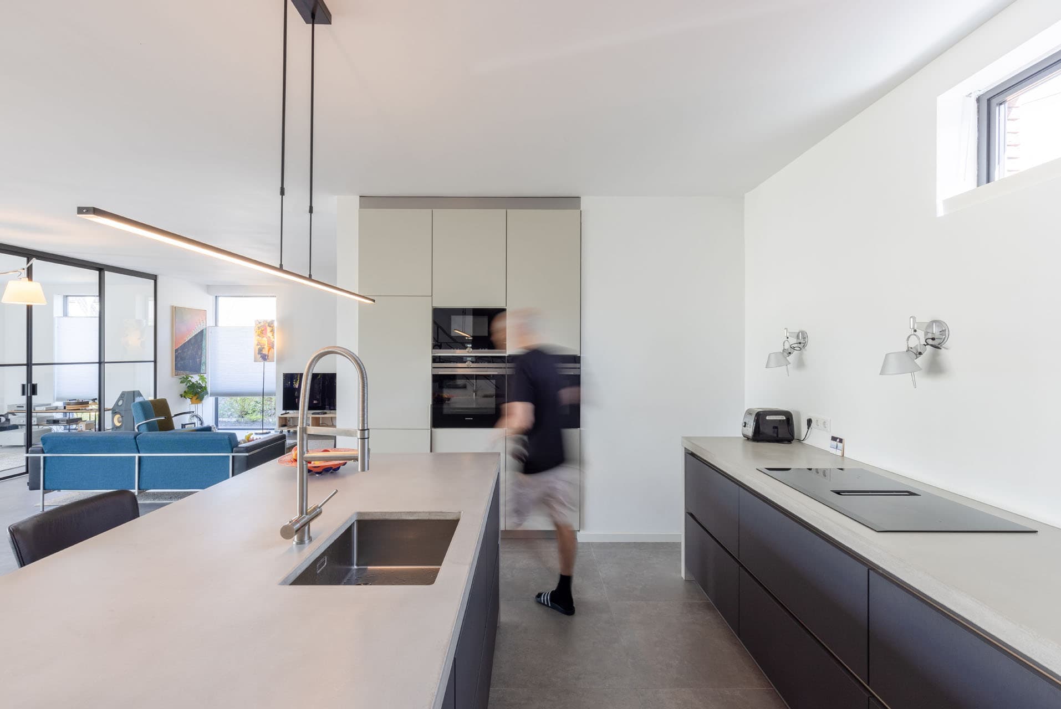
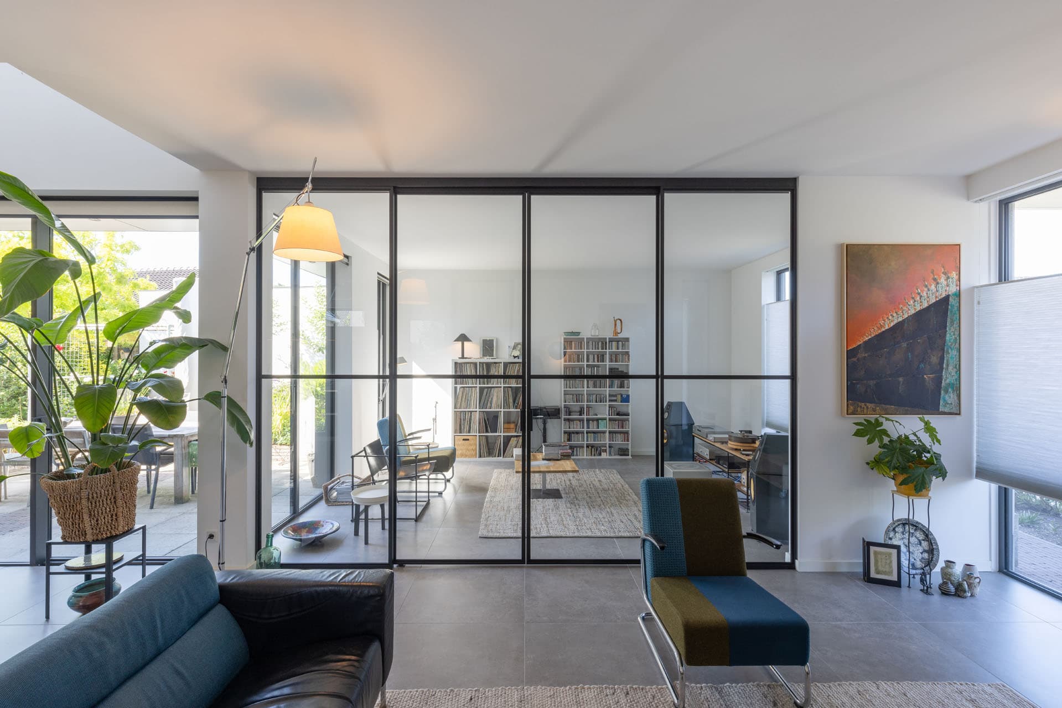
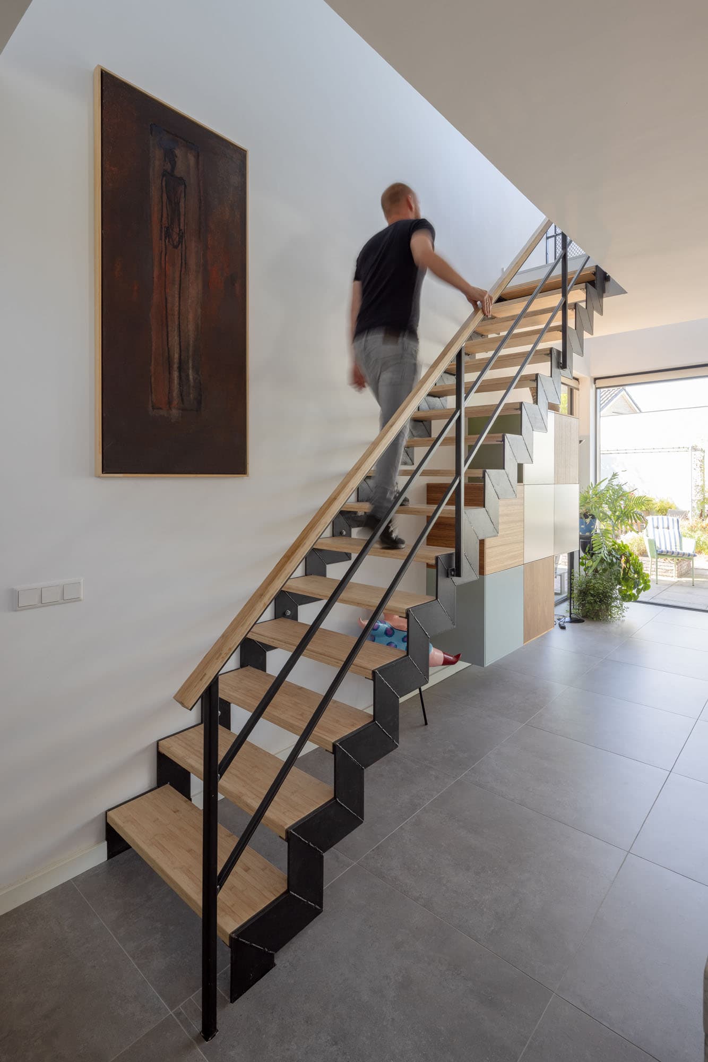
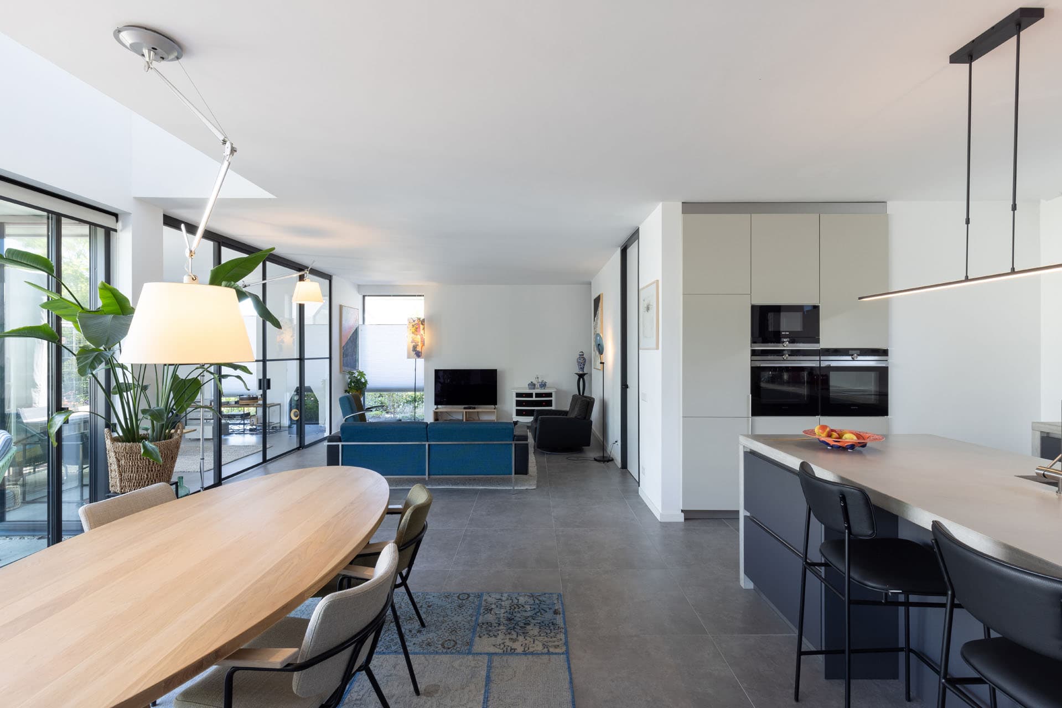
The ground floor is arranged as one continuous living space in which the kitchen, dining room, and living room are connected. Strategically placed openings and sightlines ensure a constant influx of daylight and enhance the sense of spaciousness.
Sustainable and future-oriented living
The home is designed with sustainability and comfort in mind. Thanks to a well-insulated building envelope, solar panels, and smart sun shading, energy is used efficiently. The compact layout and flexible floor plan make the home suitable for different stages of life.
A contemporary villa where architecture, light, and quality of living come together — designed for everyday life, but prepared for the future.