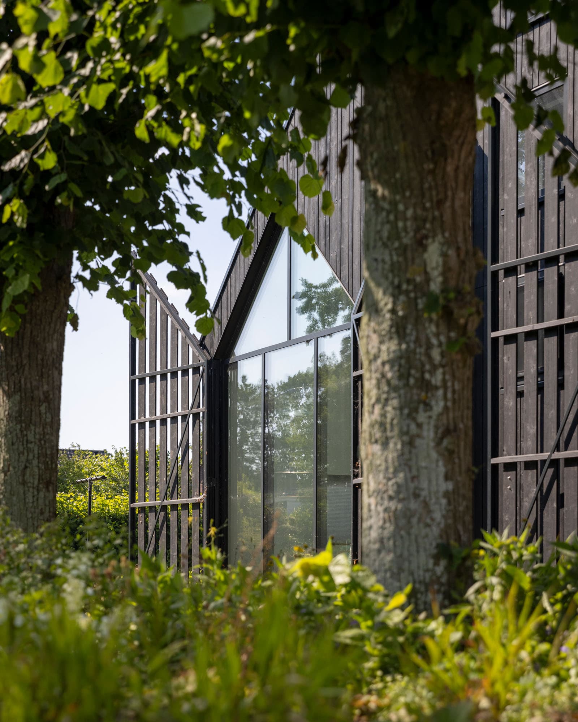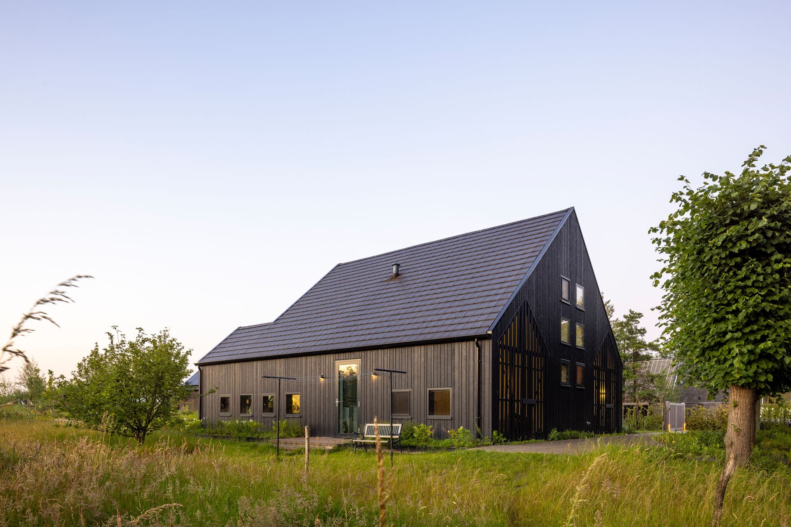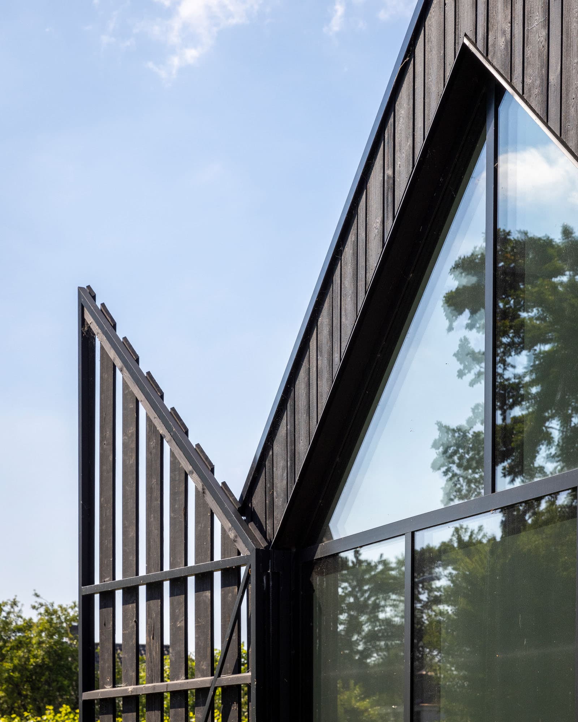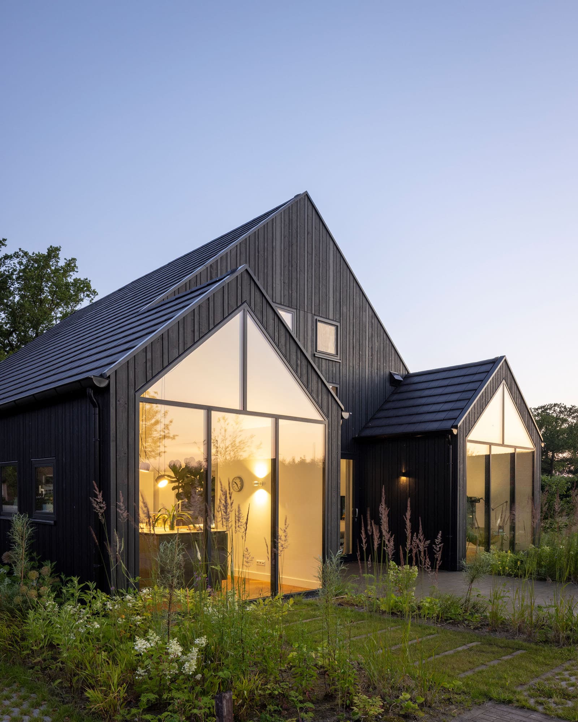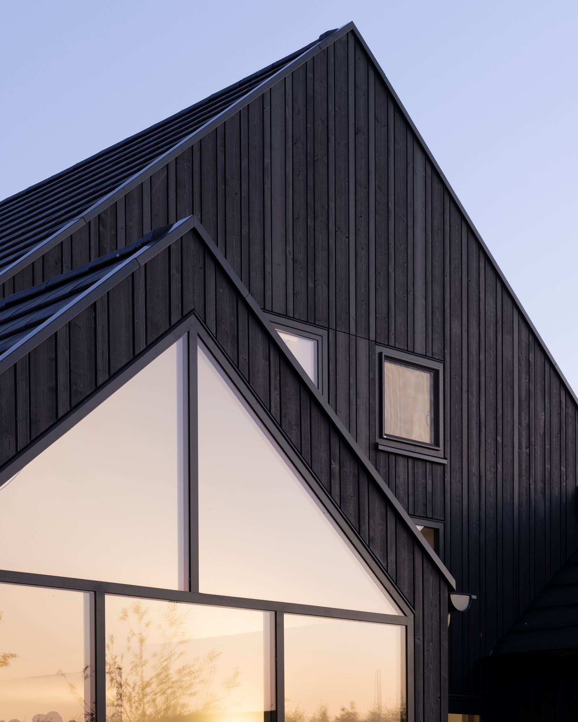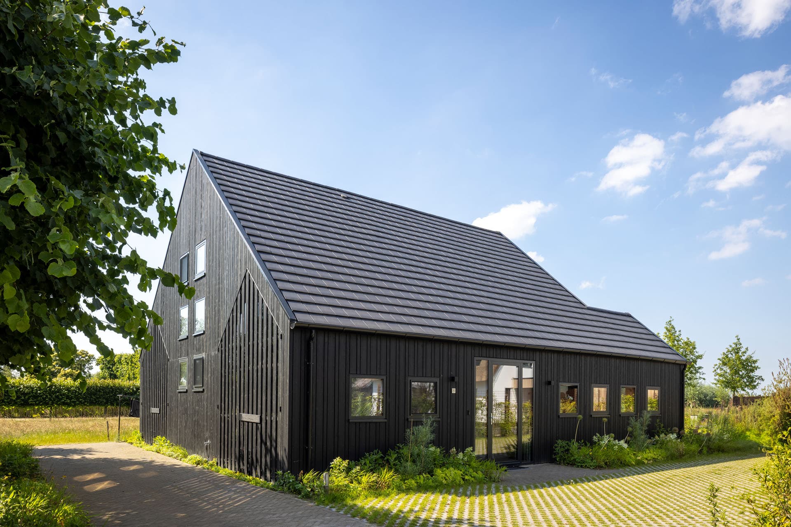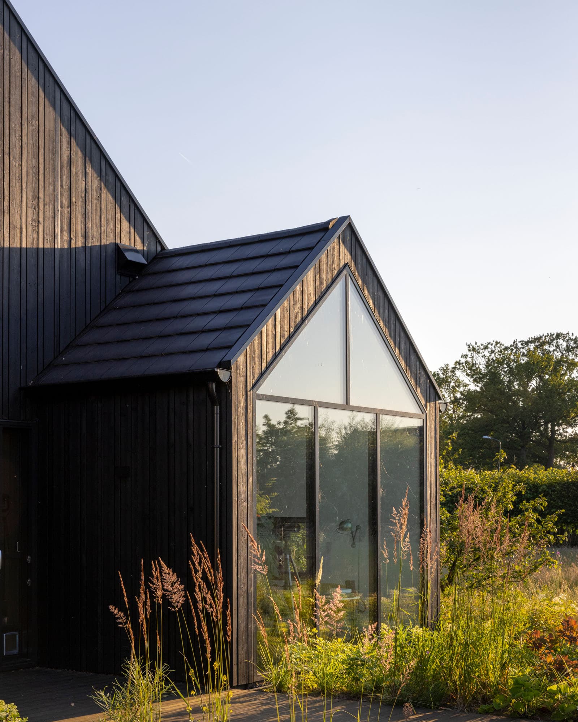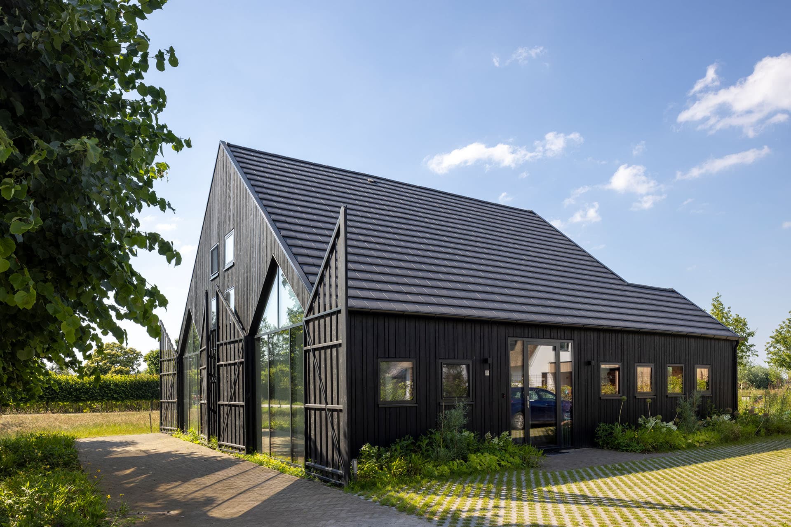
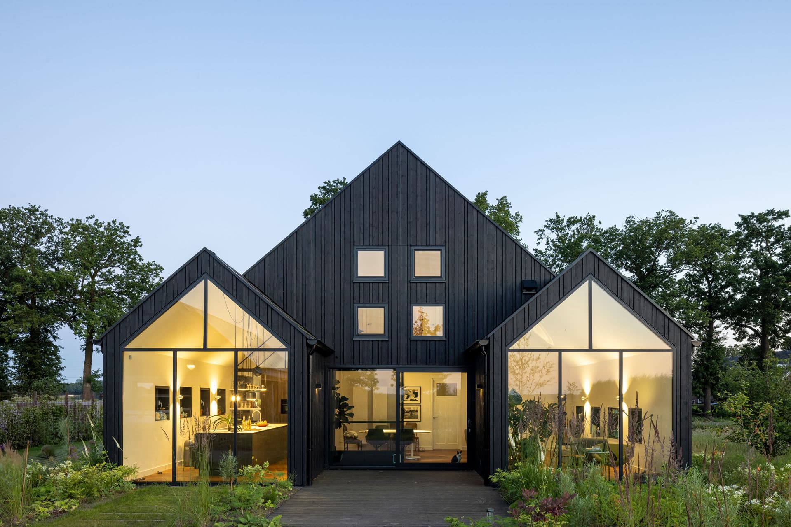
This modern barn house in Utrecht, designed by architect Tako Postma, translates the distinctive form of rural buildings into a contemporary home. Strong gabled roofs, large glass façades, and dark wooden cladding give the design a restrained and recognizable character.
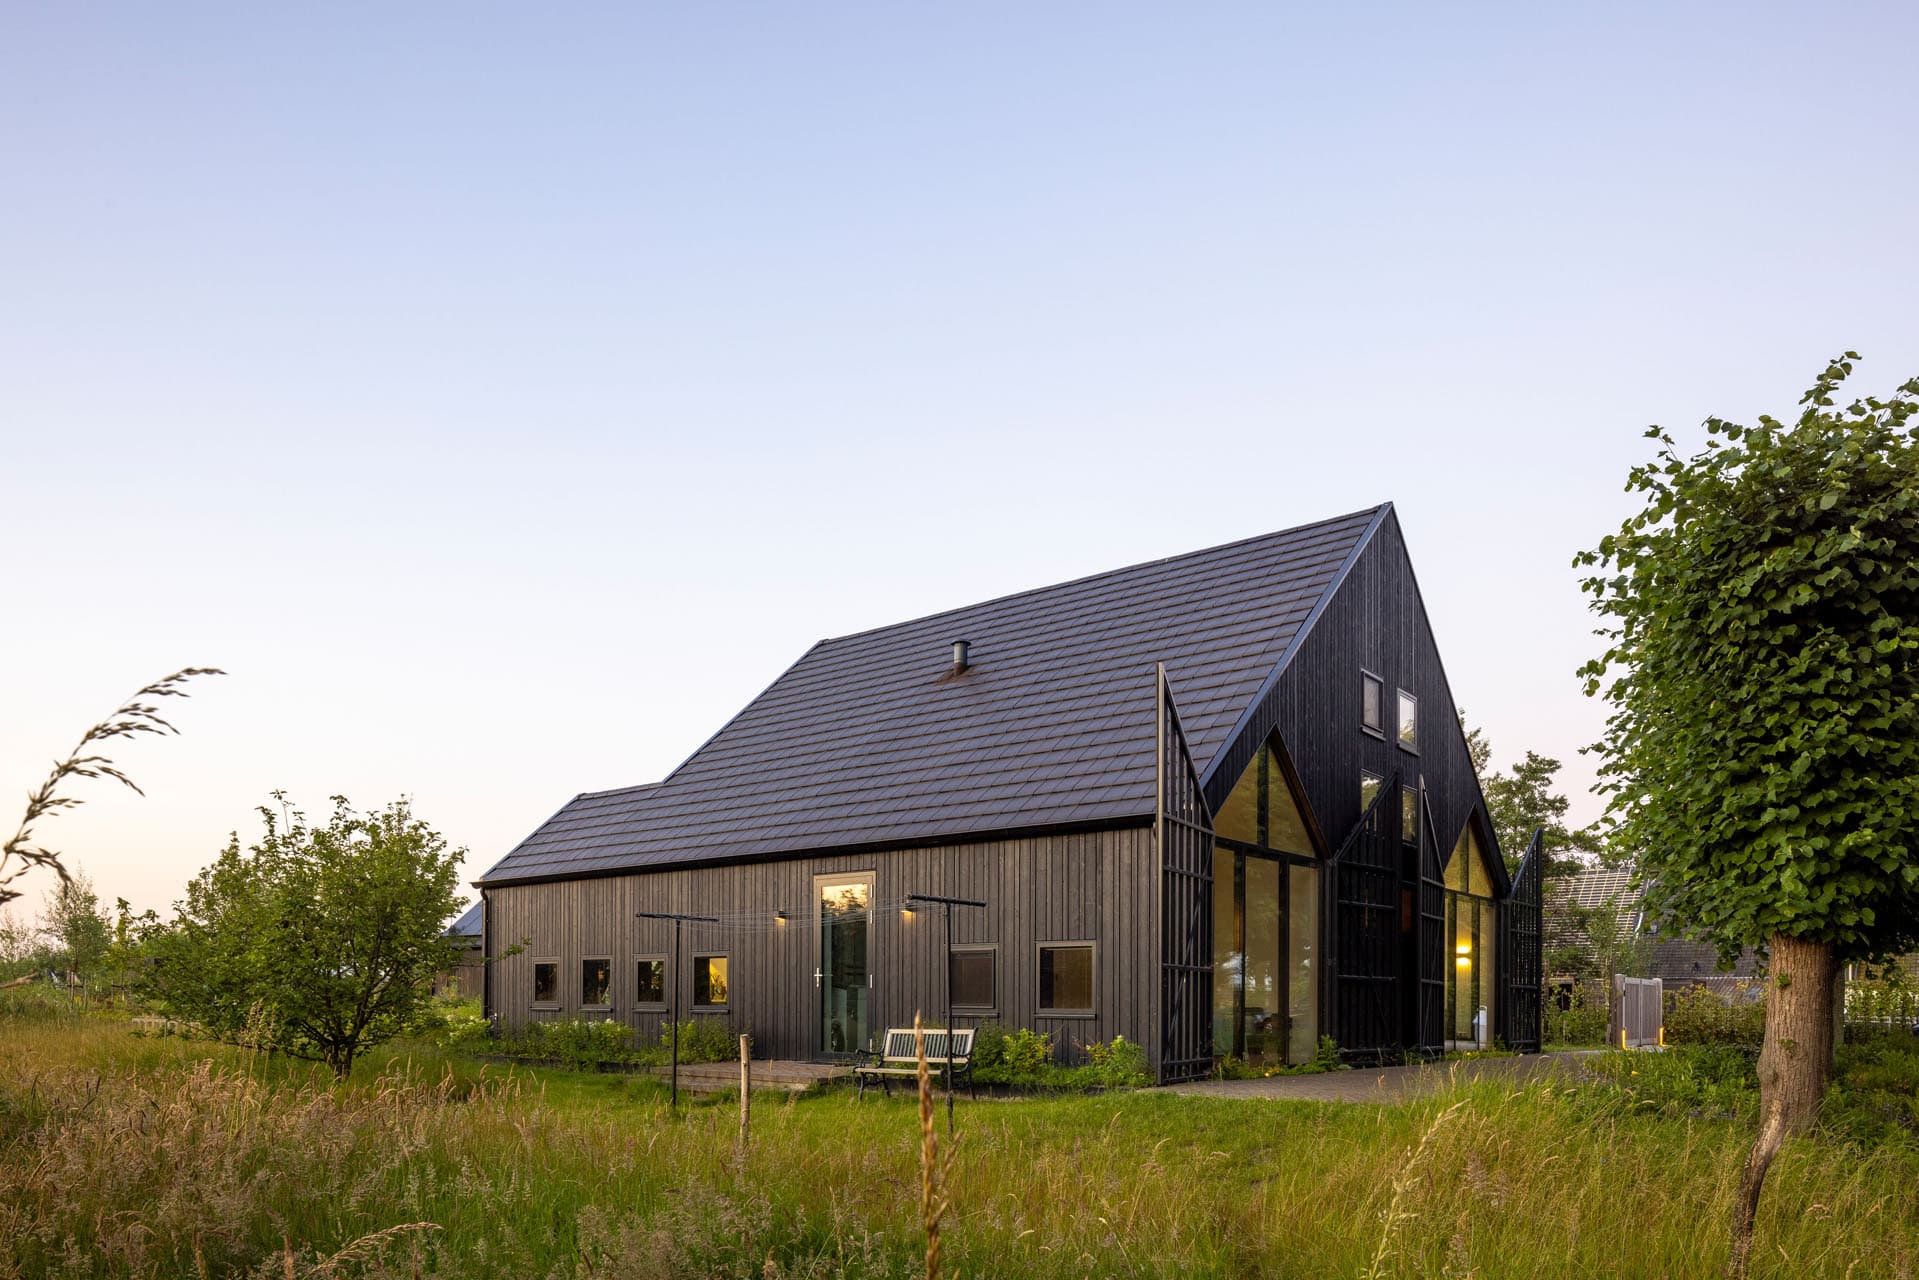
Contemporary barn-style home with rural references
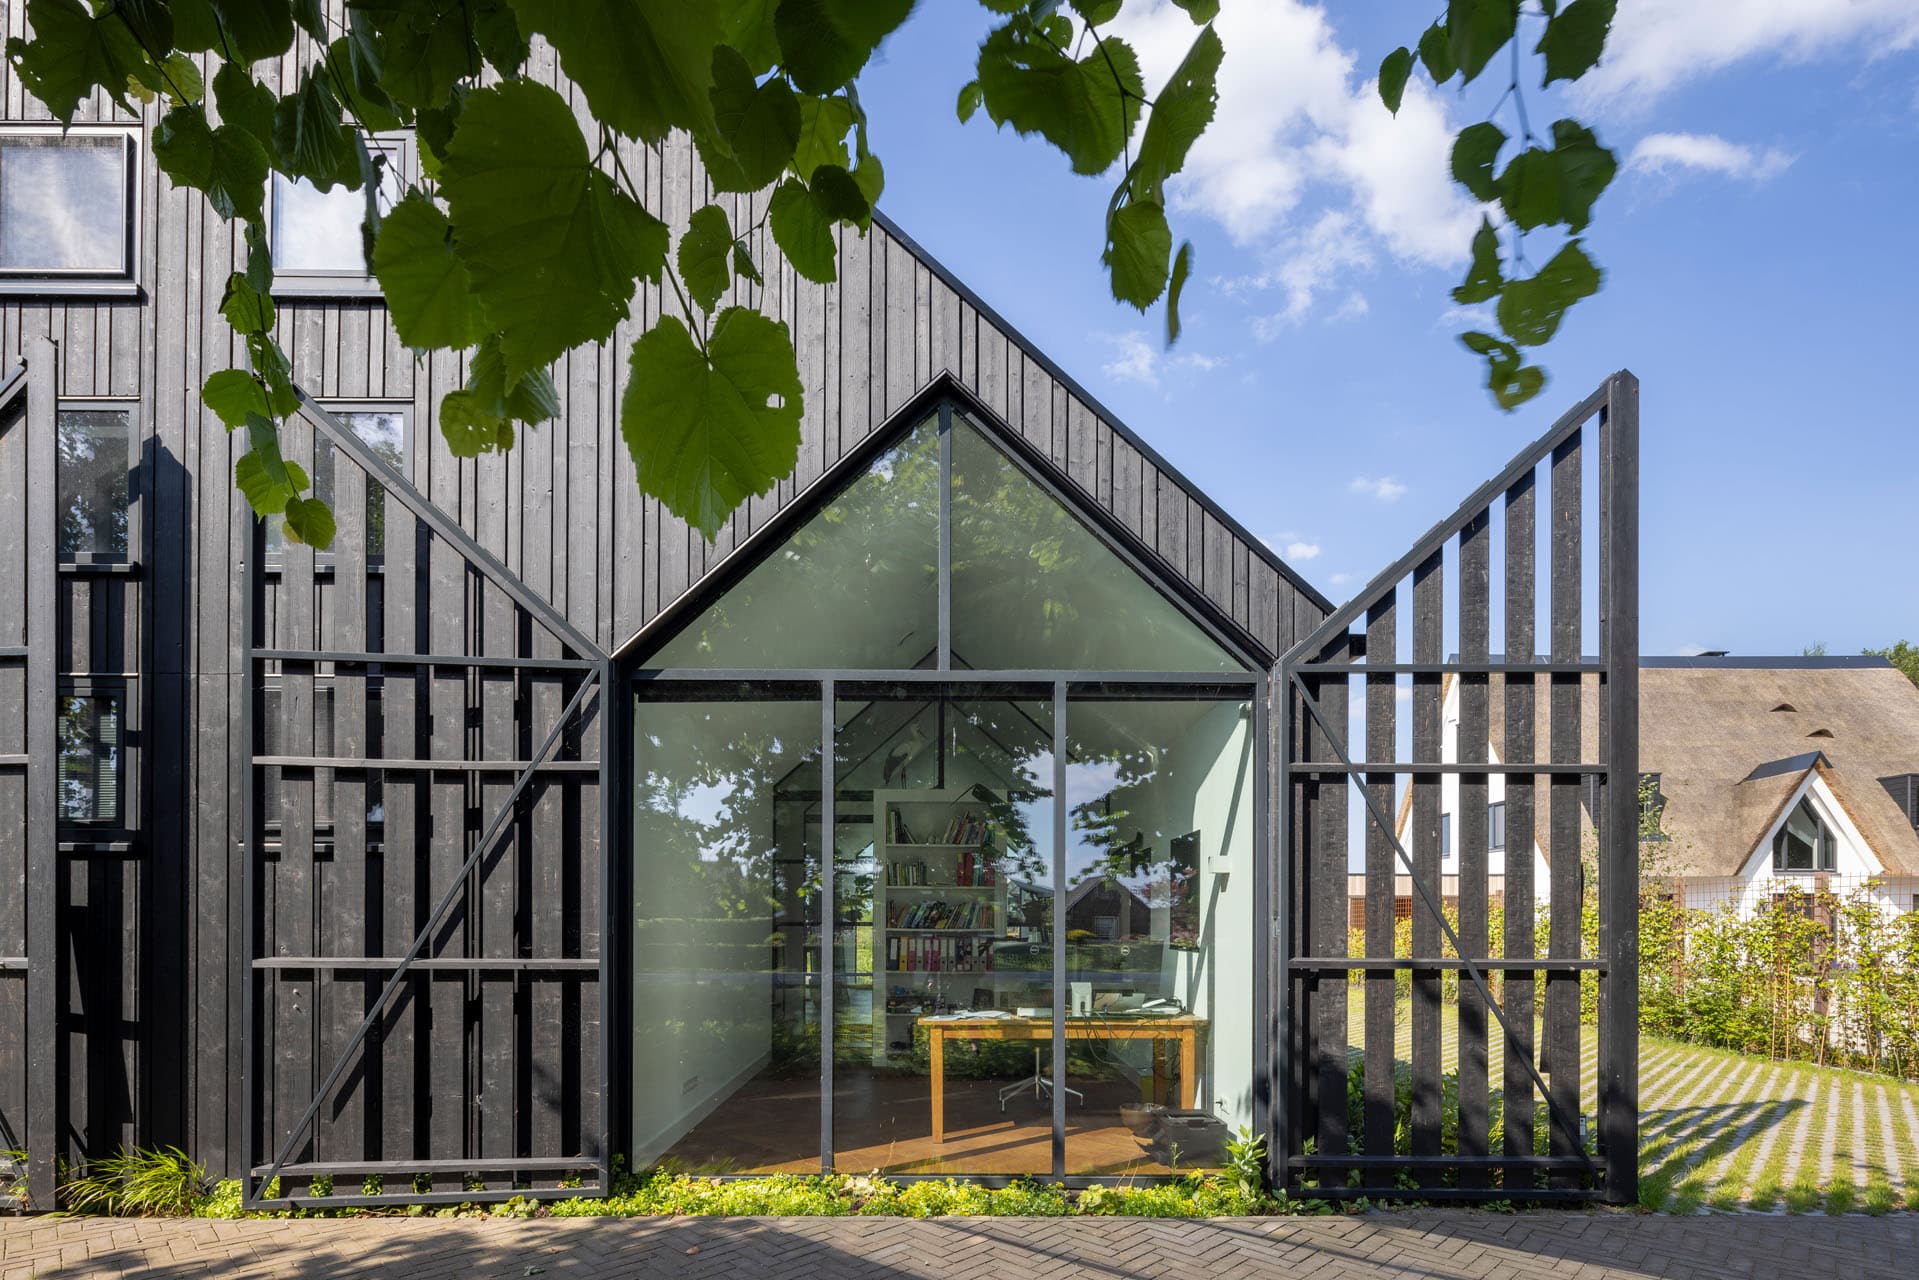
The house is composed of several barn volumes that together form one clear silhouette. The black wooden cladding and minimalist detailing create a sense of calm, while the glass gable ends open the house to the surrounding landscape. The result is a modern villa that combines contemporary architecture with the scale and simplicity of traditional barn forms.
Transparency and spaciousness
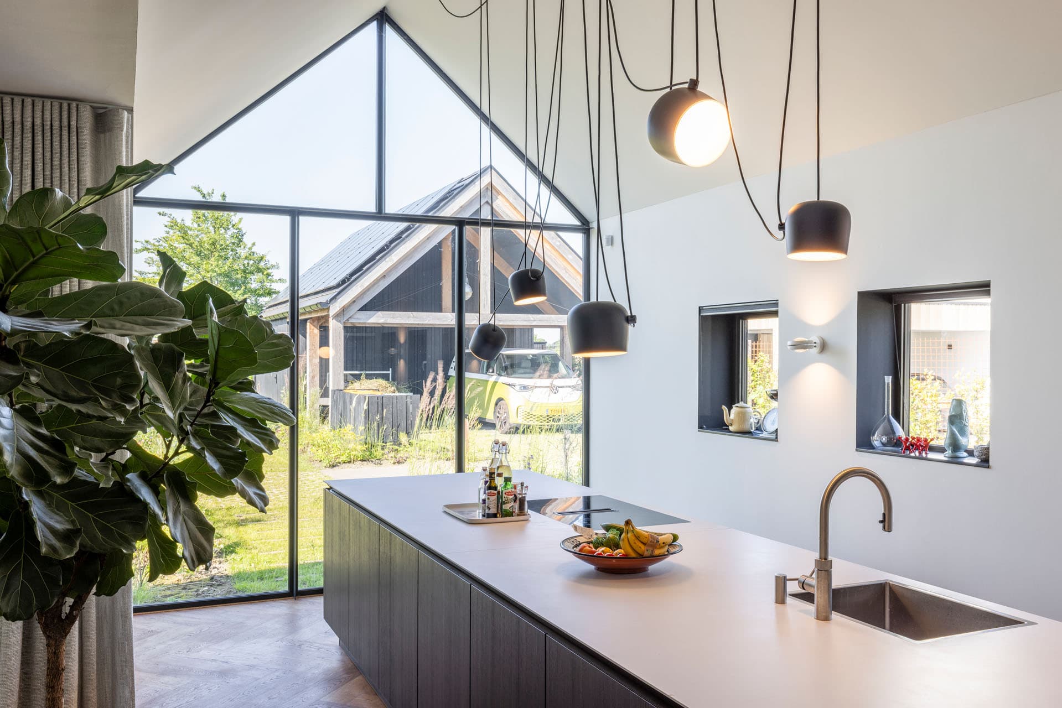
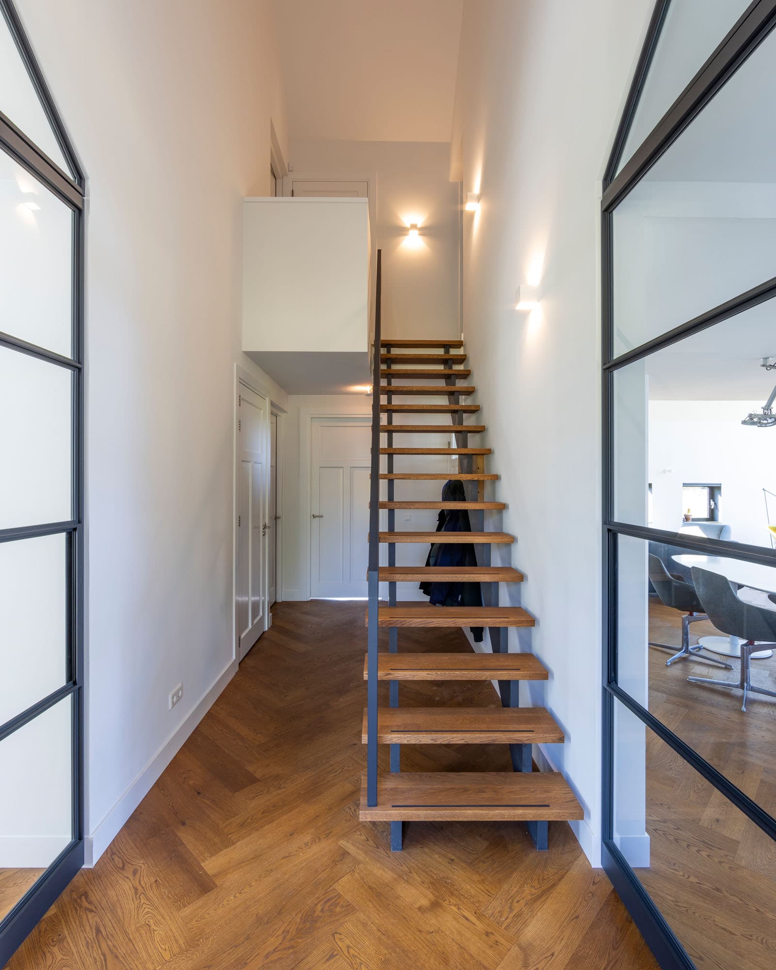
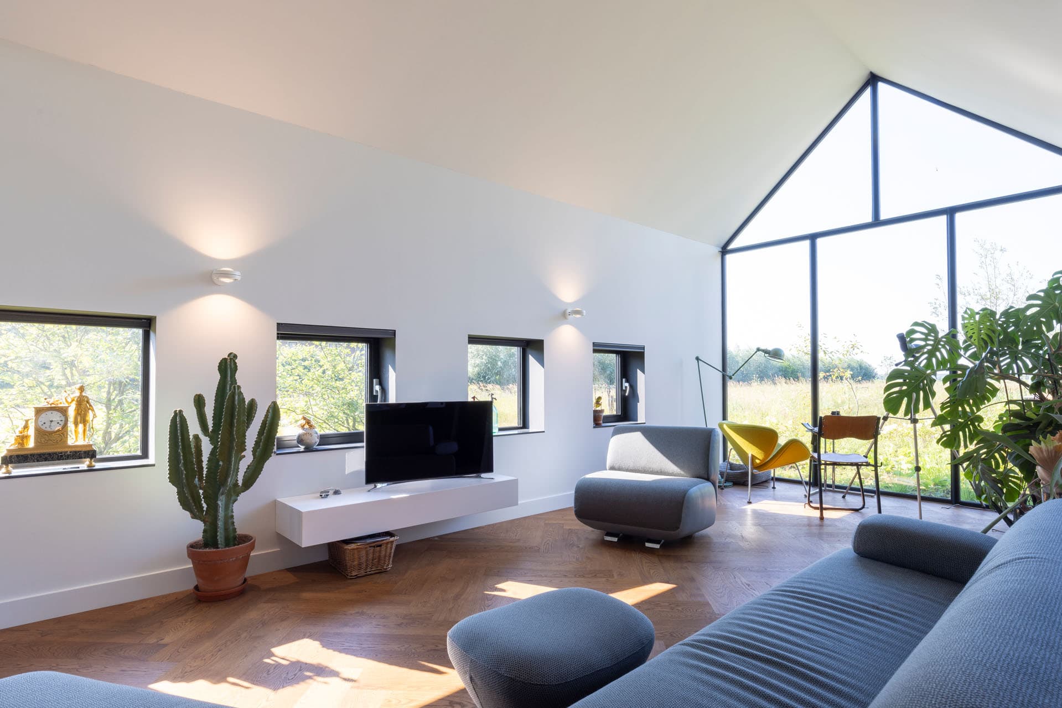
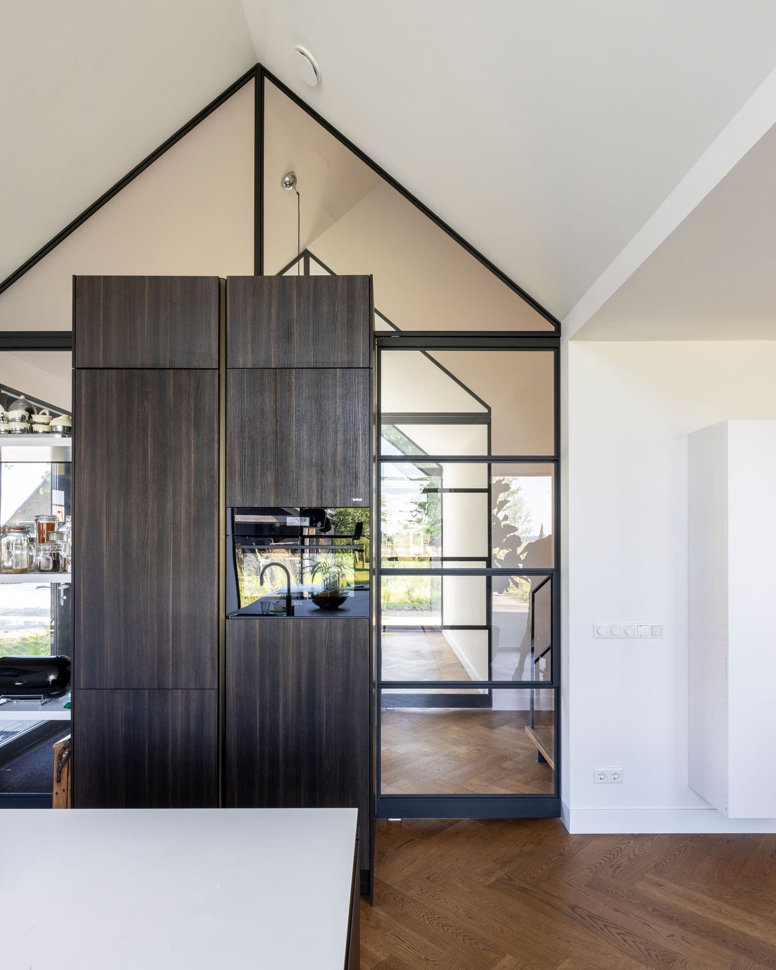
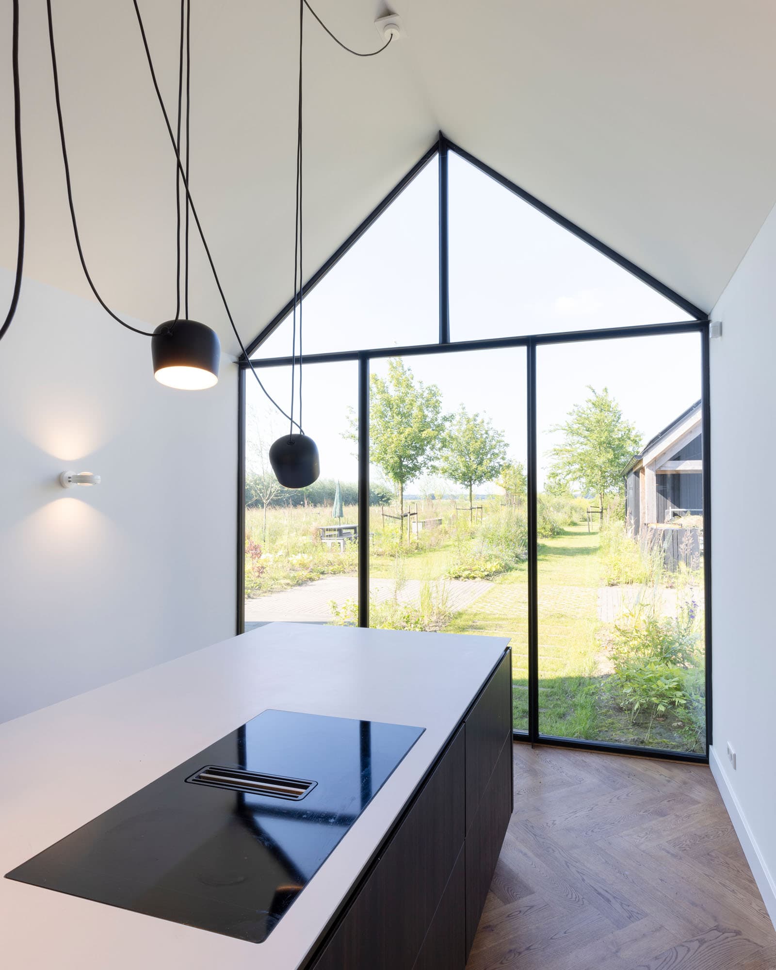
Inside, spaciousness is central. The high ceilings follow the roof shape and enhance the open character of the living spaces. In the kitchen and living room, large expanses of glass provide plenty of daylight and panoramic views to the outside. Materials such as wood, steel and white walls combine warmth and simplicity.
Living in harmony with the landscape
The house was designed around the relationship between architecture and its surroundings. From every room, there is immediate contact with the greenery and the open landscape. The natural layout of the garden enhances the rural character of the location and allows indoors and outdoors to blend seamlessly into one another.