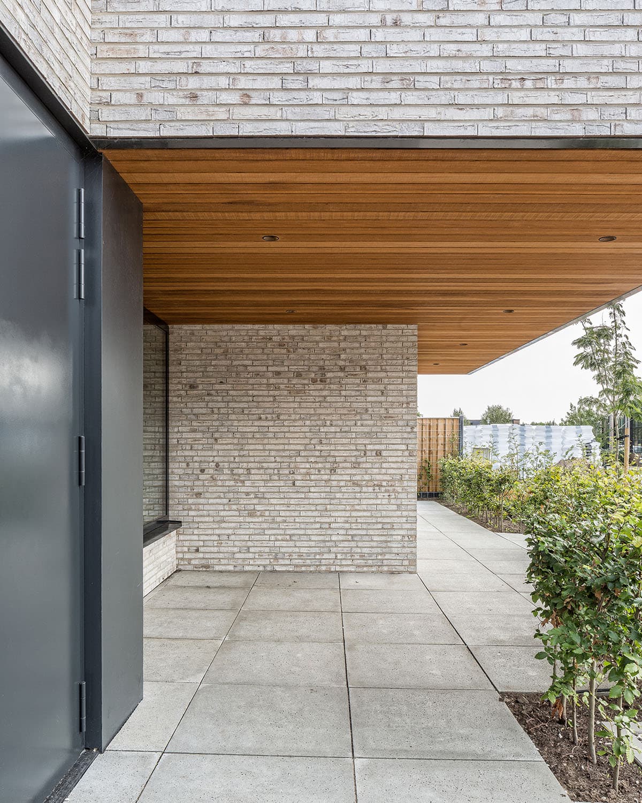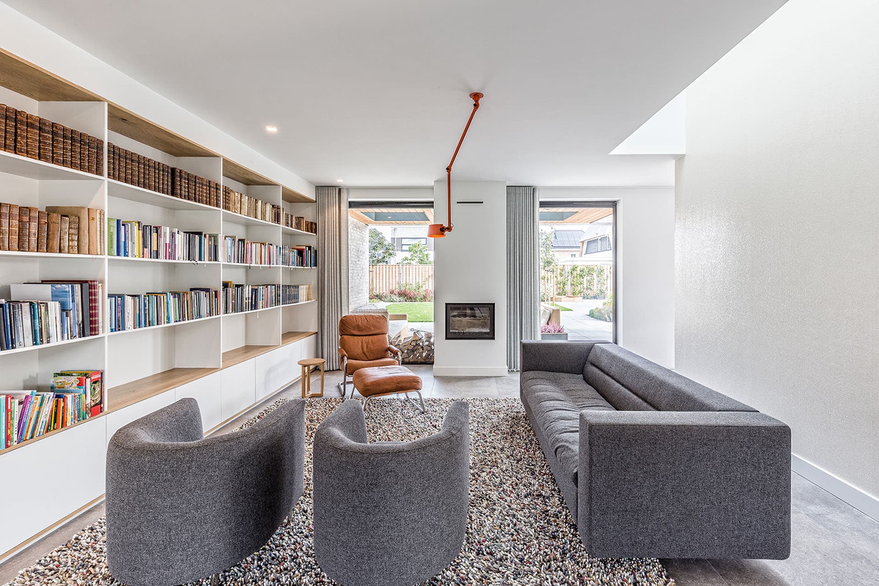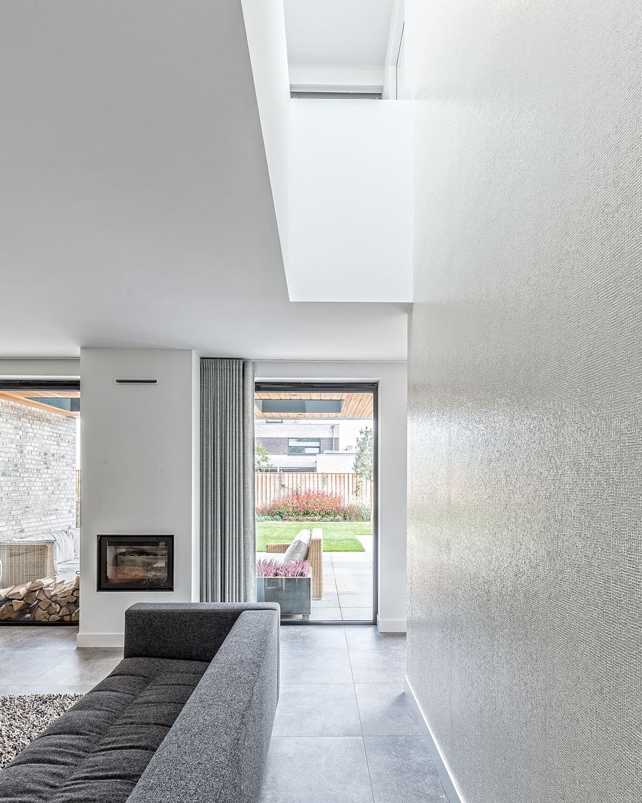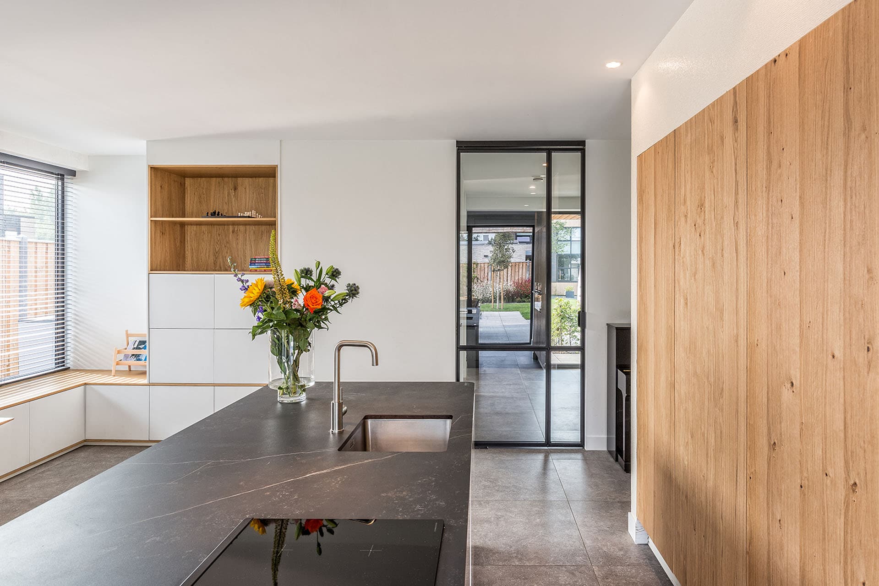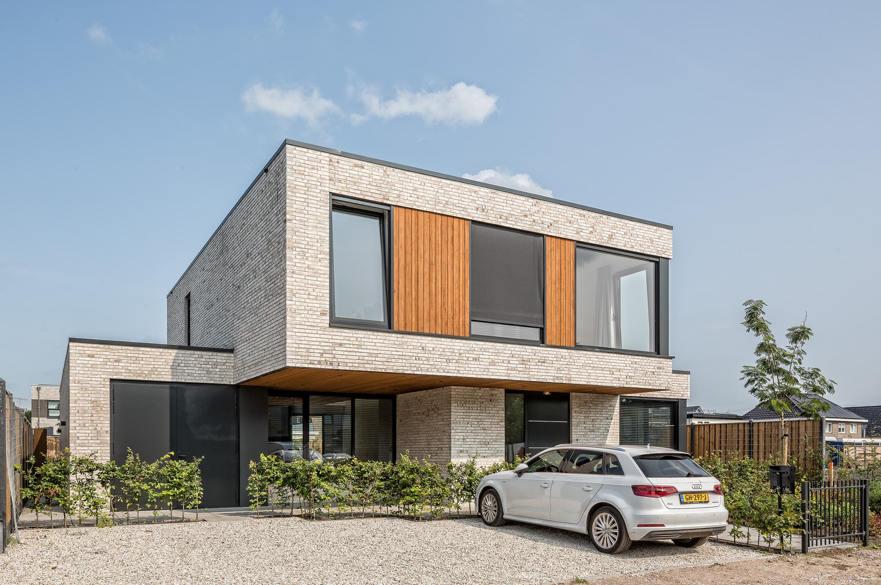
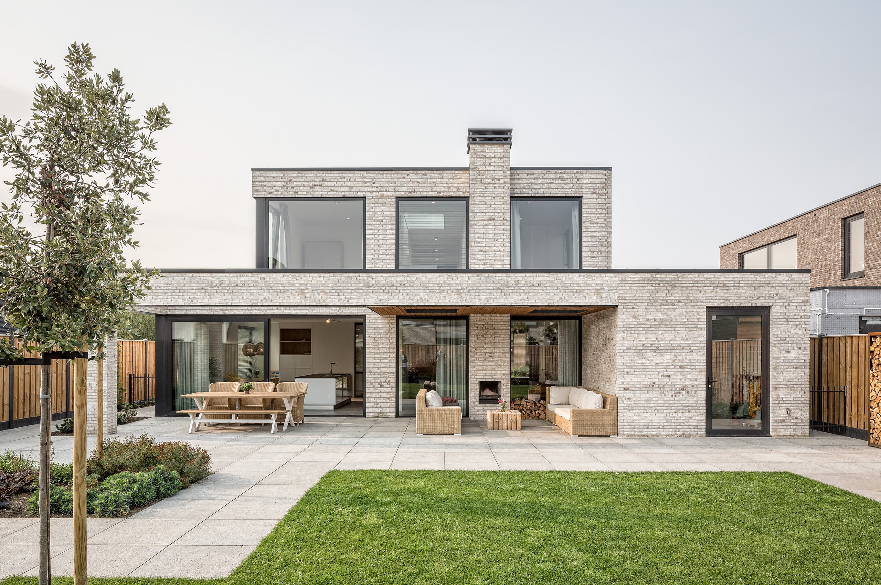
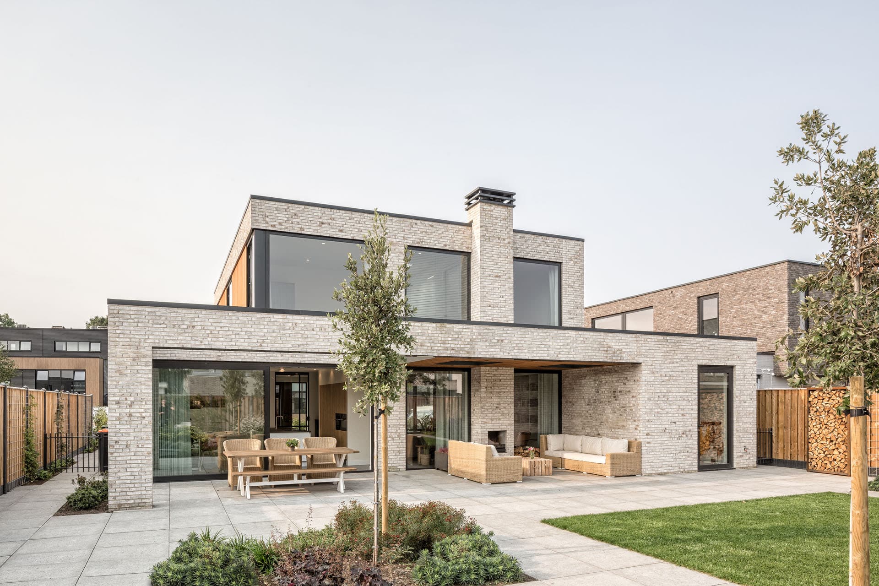
In the Zonnehoeve district of Apeldoorn stands this modern villa, where clean lines, natural materials, and refined detailing come together. The home is built from carefully stacked volumes of light brickwork, contrasted with warm wooden accents and generous glass sections. The result is a powerful yet understated design that blends naturally into the district’s contemporary architecture.
Living around light and connection
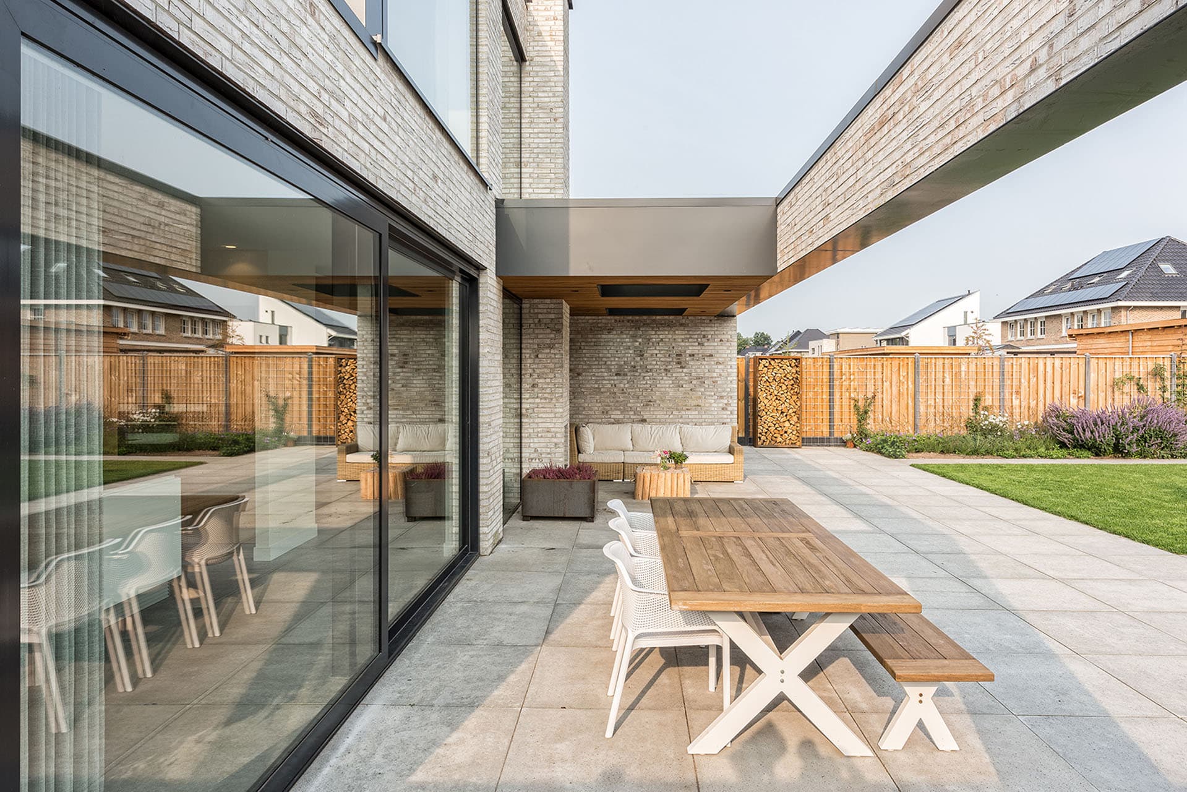
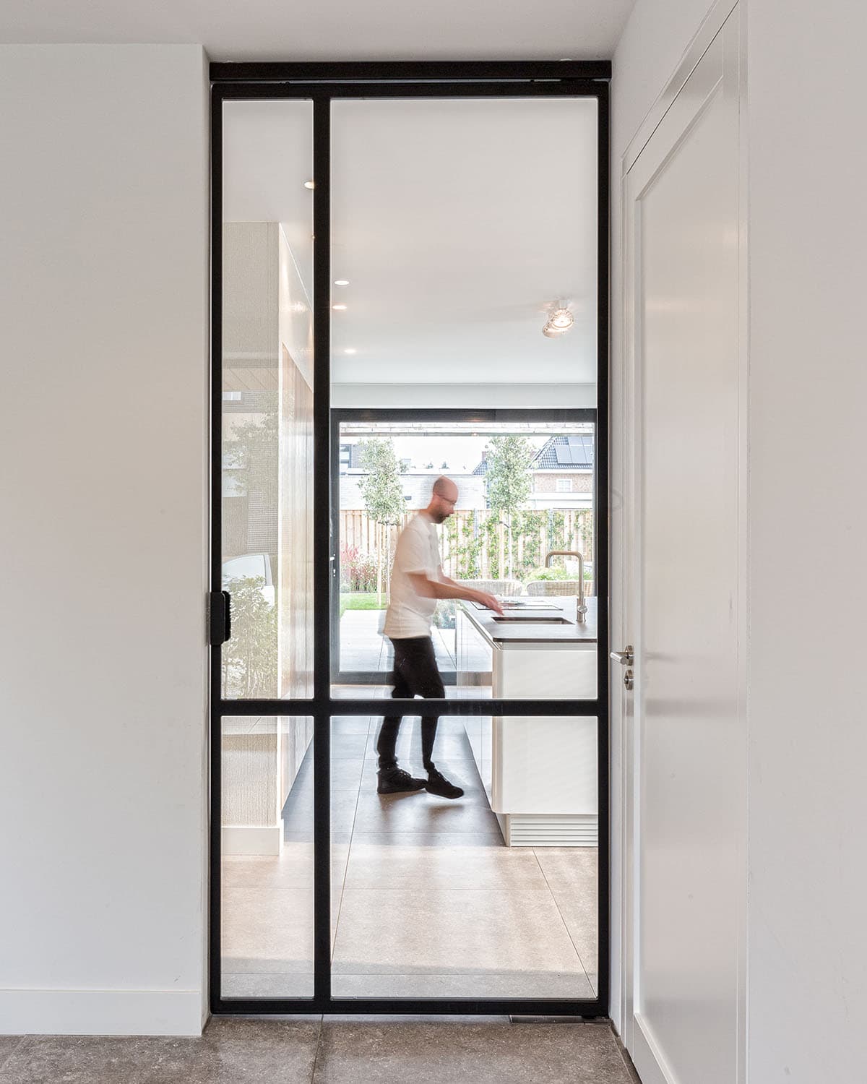
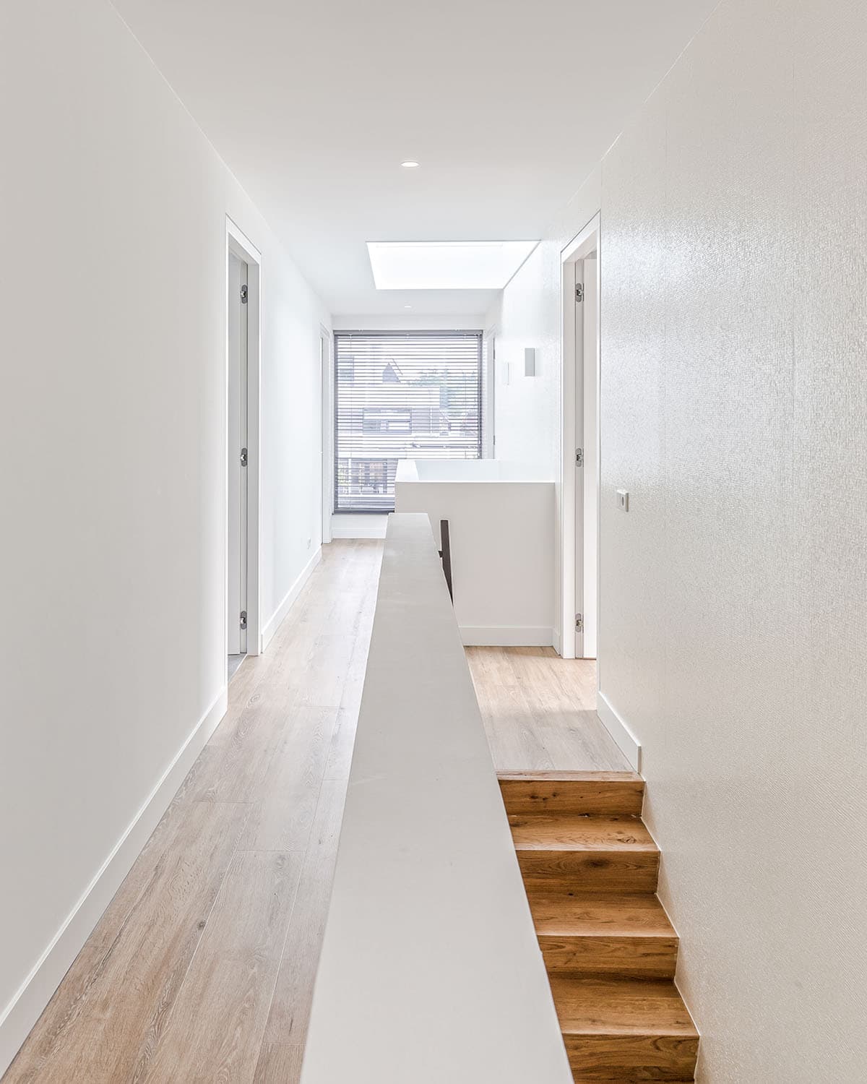
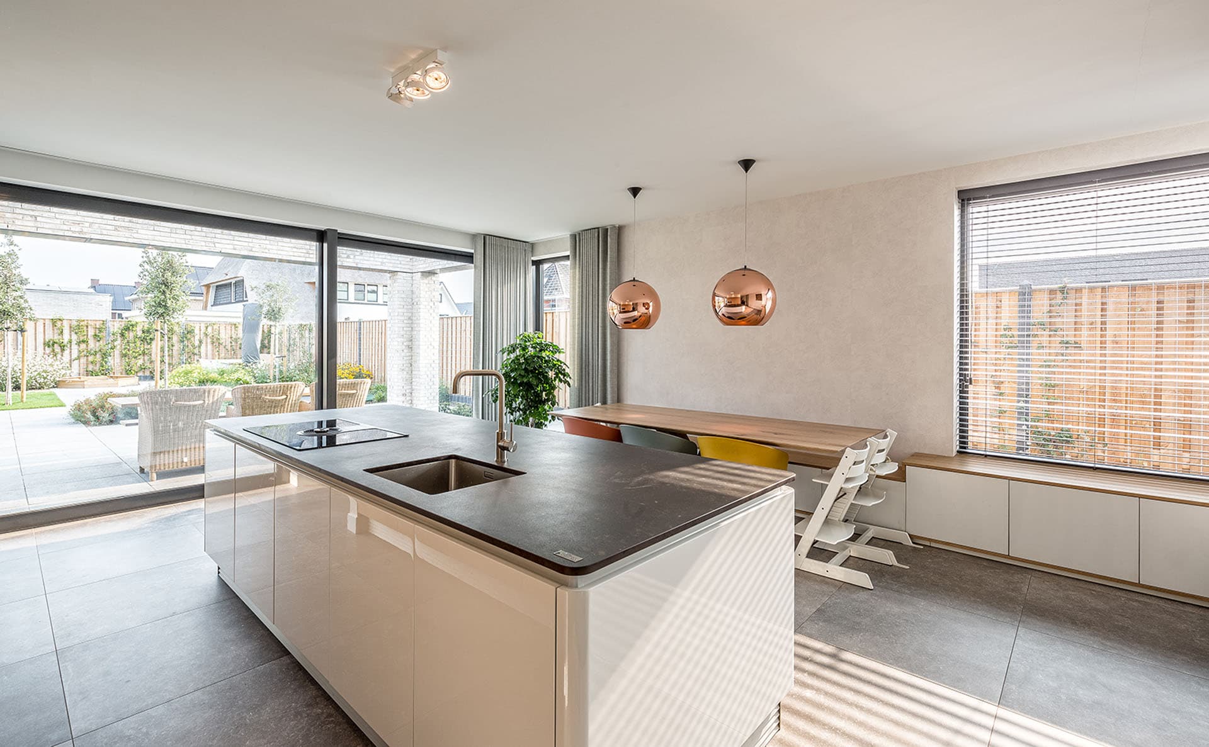
The design was developed from the desire to create a light and open family home. Large windows bring daylight deep into the house and create a strong relationship between indoors and outdoors. The living spaces flow seamlessly into one another, while sightlines through the house provide calm, clarity, and spaciousness. Beneath the generous overhang, a sheltered outdoor space is created that forms an extension of the interior.
A custom interior
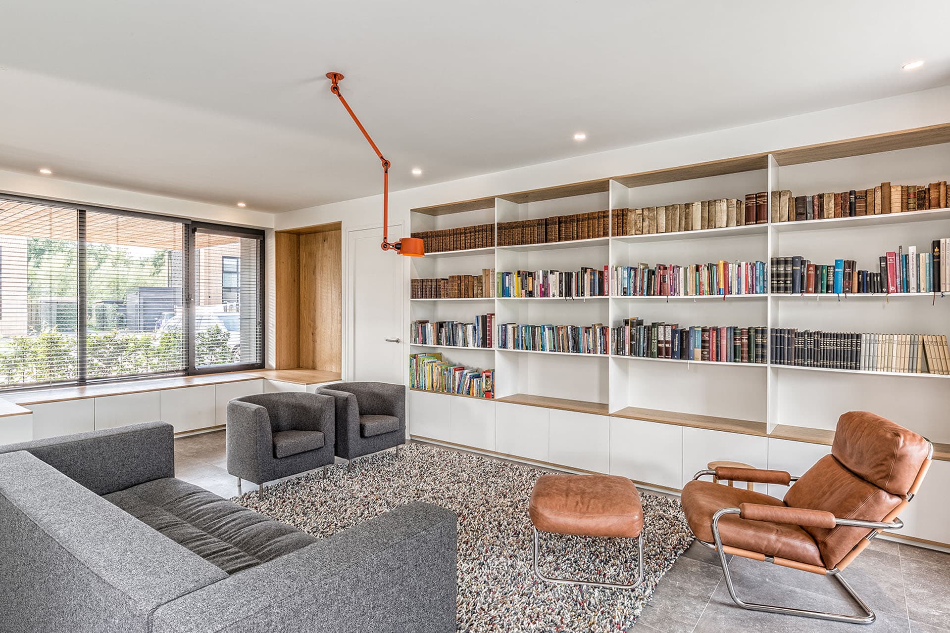
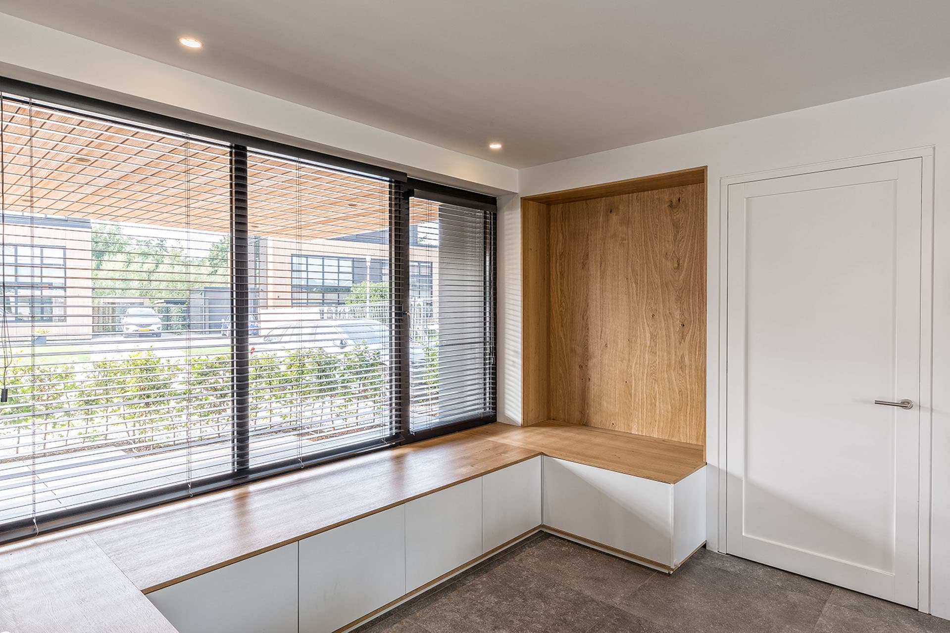
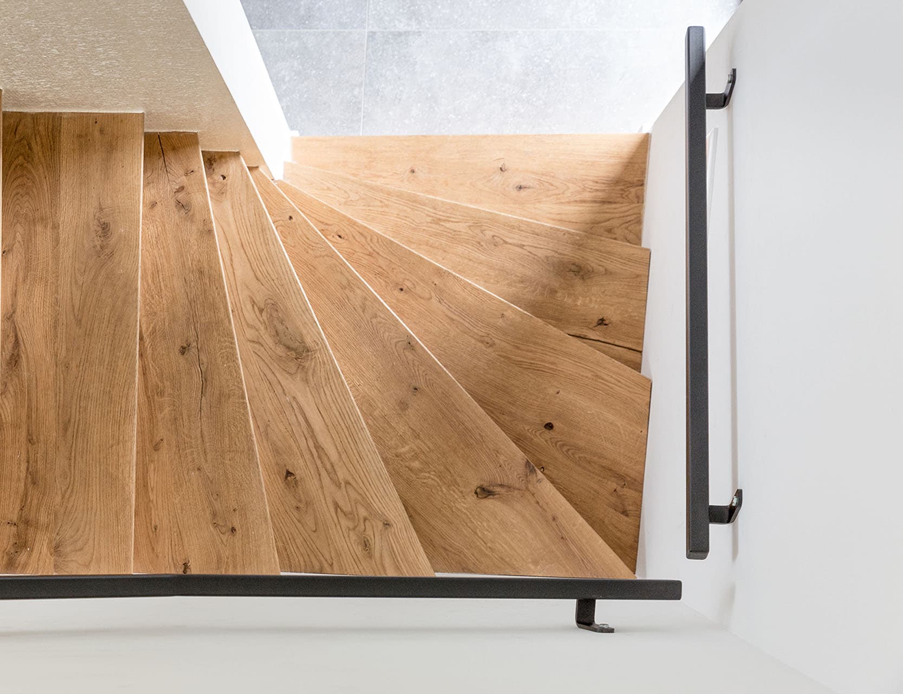
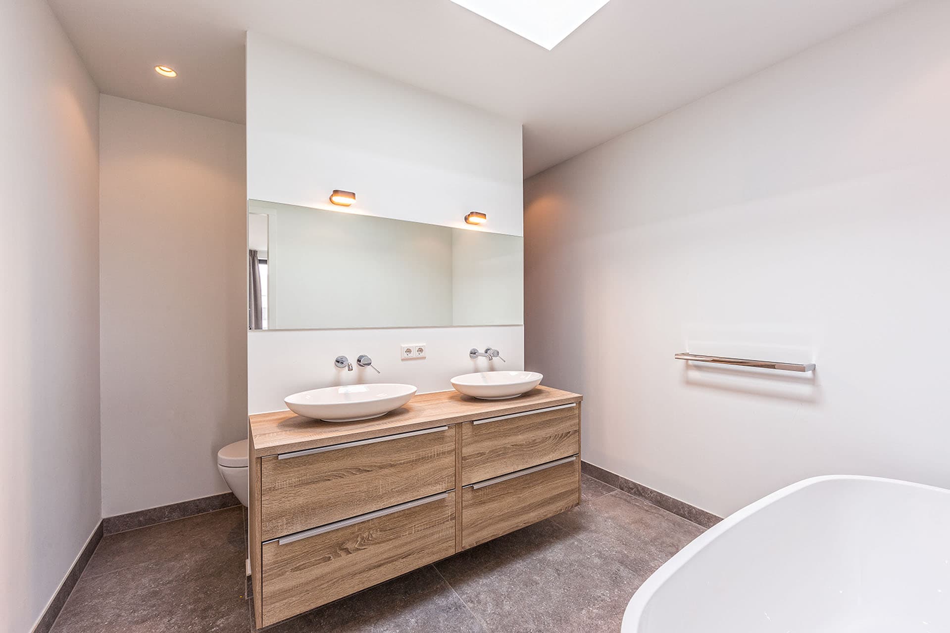
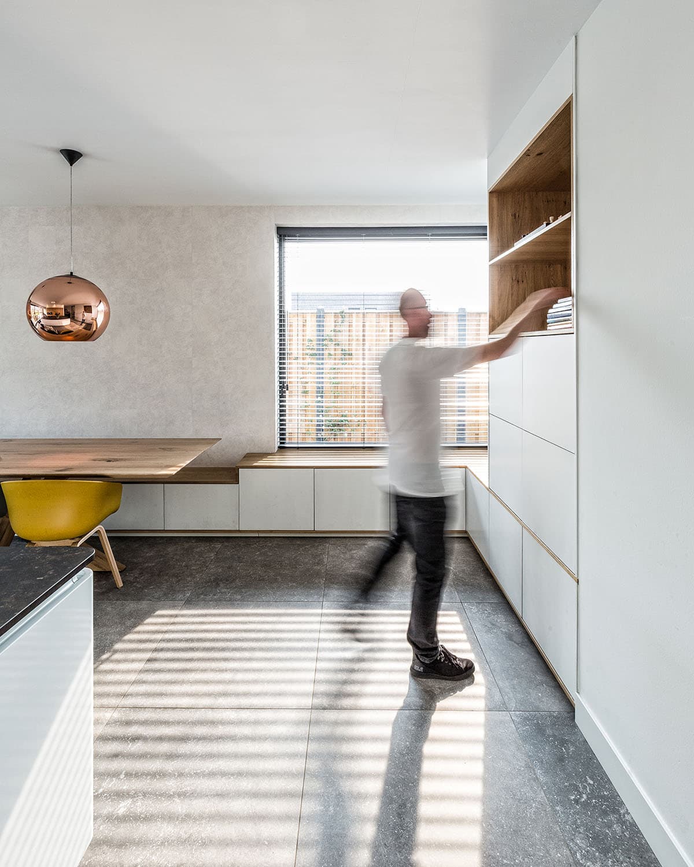
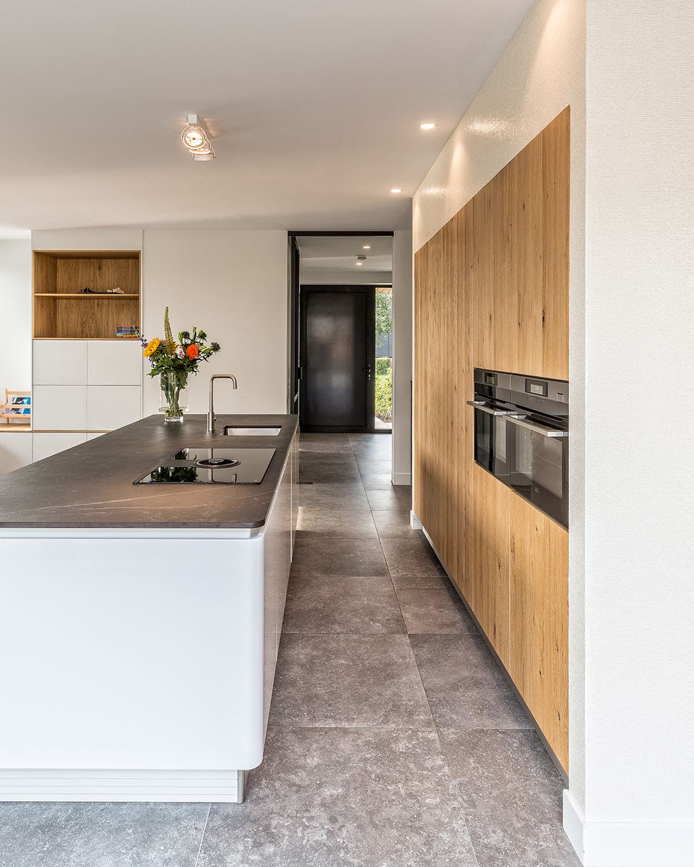
Inside, custom work also takes center stage. Custom-designed cabinets, integrated seating niches, and carefully chosen materials give each room its own character. The combination of warm wood tones, light surfaces, and subtle color accents creates a contemporary atmosphere that feels both comfortable and personal. From the spacious kitchen-diner to the living room, every space is designed around the residents' daily use.
Room for family life
The home offers a clear and logical layout in which living, working, and relaxing come together. The spacious main living floor forms the heart of the house, while the upper floor provides comfortable bedrooms and private spaces. Through the efficient floor plan, high-quality finishes, and sustainable materialization, a future-proof home has been created that grows with the needs of its residents.