Construction starts — modern river villa at The River Estates, Alblasserdam
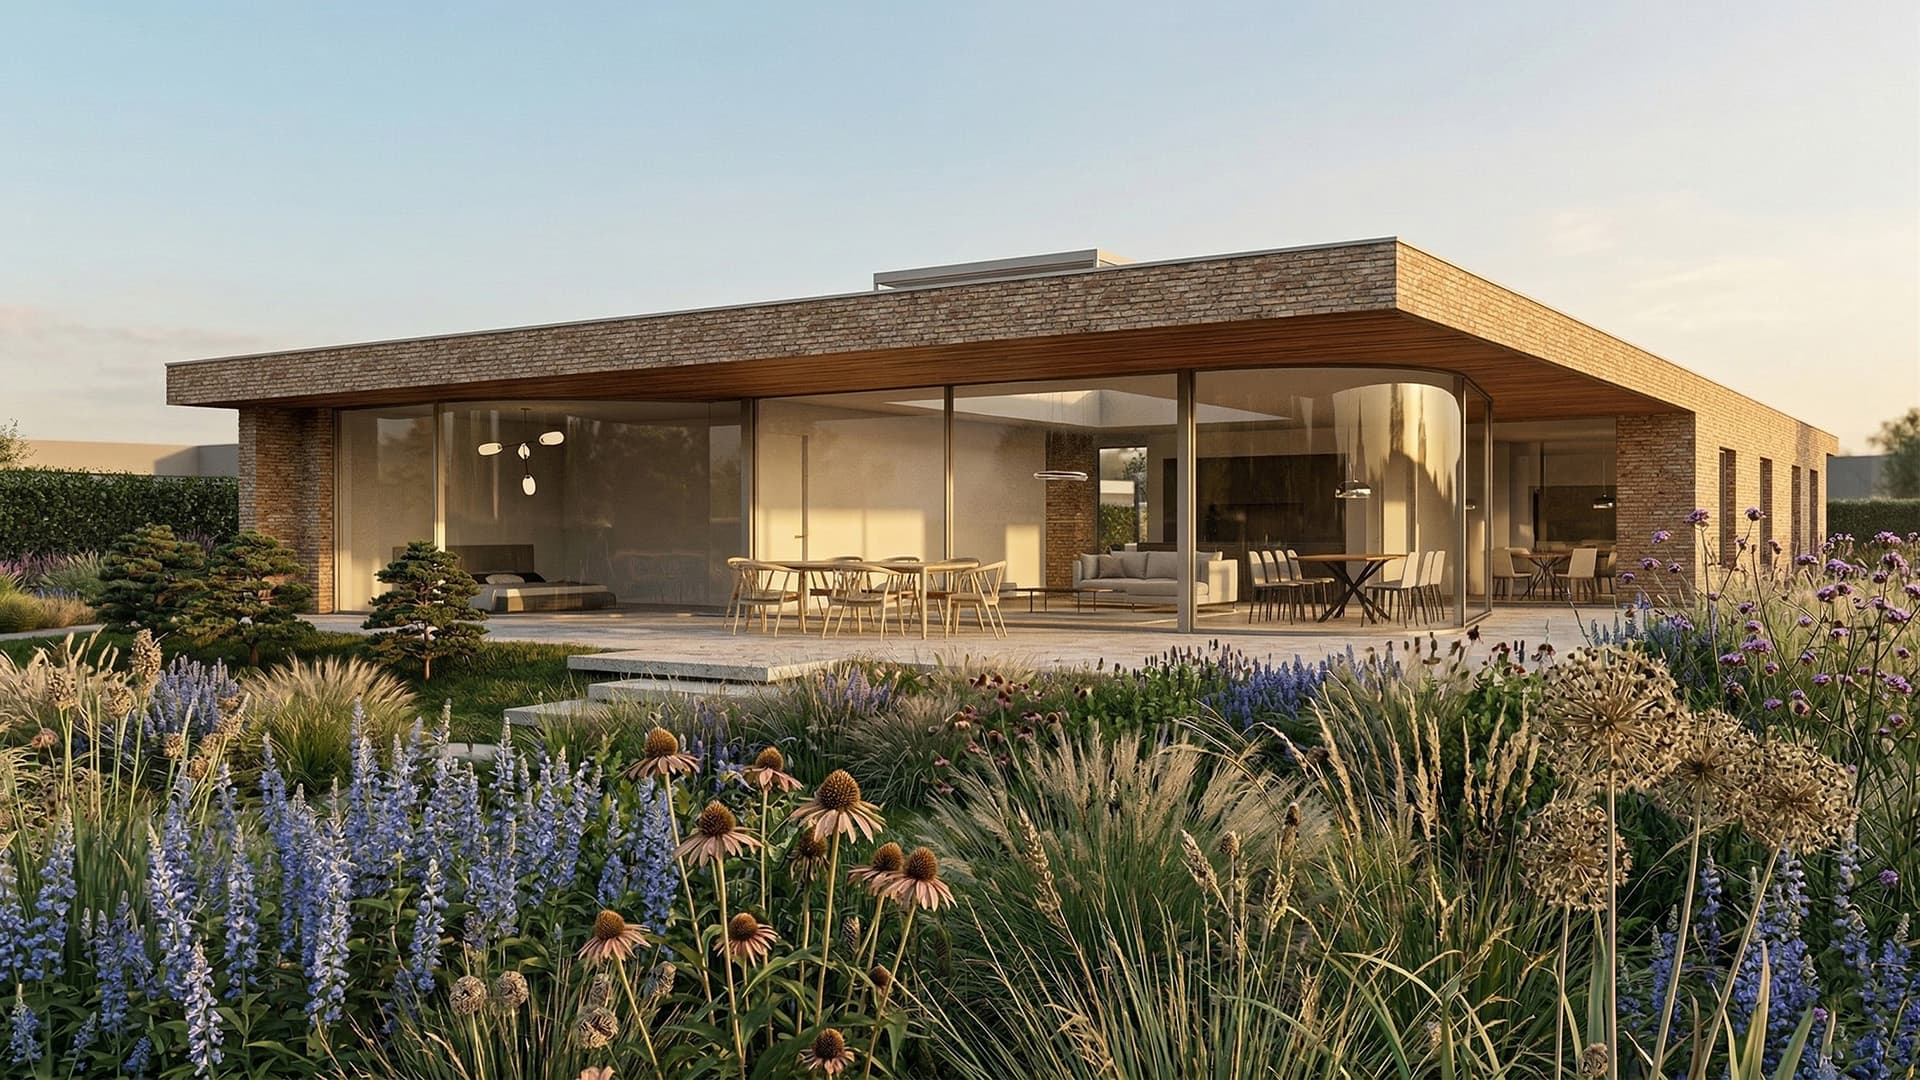
Construction has begun. On a riverfront plot on the River Noord in Alblasserdam, construction is starting on a detached villa that we have built together with the clients from the ground up — literally and figuratively.
A plot with character
The River Estates is located on the former Kloos Hollandia site on West Kinderdijk in Alblasserdam — an industrial parcel of land beginning its second life as a residential area. Eight varying plots directly on the River Noord, in a waterscape between Alblasserdam and Kinderdijk. The River Estates, the plots are large — between 1,042 and 1,711 m², with a building volume of up to 1,800 m³ — and they look out over passing ships, the sluice complex and the windmills of Kinderdijk within cycling distance.
That is no ordinary backyard. That is a landscape you see differently every morning.
The design
The home has one storey, with a flat roof and a brick façade. Large sliding doors and the curved, rounded window sections across the full width of the living spaces make the distinction between inside and outside almost philosophical. The garden continues into the house, and the house continues into the garden.
No embellishment. No unnecessary massing. Everything that is there is there because it contributes to how the residents want to live here.
The orientation is fully focused on the water. The bedrooms are on the quiet side. The living spaces face the river. It can be that simple — if you think about it early enough.
How it started
As always, it started with a conversation. Not about square meters or façade materials, but about how you want to start your day. What you want to see in the evening. Whether you like cooking outside. Whether you want a place where children can hang out without the whole house suffering for it.
From that first sketch to the environmental permit: it was the clients who shaped the design. We translated it into architecture.
The location
The site at West Kinderdijk lies on the former Mercon Kloos site — a place with industrial roots that is now transforming into something very different. Its location near the A15 makes Rotterdam, Dordrecht and Gorinchem quickly accessible, but on the plot itself you notice none of that. What you do notice: the water, the space, the silence that a river brings with it.
Completion
Construction starts in April 2025. Completion is scheduled for autumn 2026.
Would you like to build a home that is truly designed around you? Get in touch — we'll just start with a conversation.